Halvorsen Atelier
An Oslo studio that builds in timber and stone. The site moves sideways like a drawing set, and every project opens like a film.
- Client
- Halvorsen Atelier, Oslo
- Sector
- Architecture and interior design
- Scope
- Horizontal project sheet, grid index, three case studies with drawing viewers, studio, journal, contact
- Year
- 2026
- Stack
- Vite · Lenis · GSAP · View Transitions API · SVG
For people who notice the weather.
Halvorsen Atelier was founded in 2011 by Ingrid Halvorsen and Tomas Berge. Twelve people design houses, bathhouses and small public buildings in timber and stone: a house on a Hardanger slope that won the Houen Foundation Award, a bathhouse on the rocks at Bergen, a kindergarten in Grünerløkka. They take on four houses a year.
The voice is plain and exact and slightly poetic about weather. The site had to show method as much as result, because competition juries and private clients both want to see how a studio thinks.
Show drawings, not just photographs.
Architecture sites are galleries of finished photography; they show the result and hide the thinking. The brief asked for an unusual navigation model that would put the plan and the section on equal footing with the image, and for imagery that could be produced in-repo without photography, under a strict art direction.
Nordic monochrome with one material.
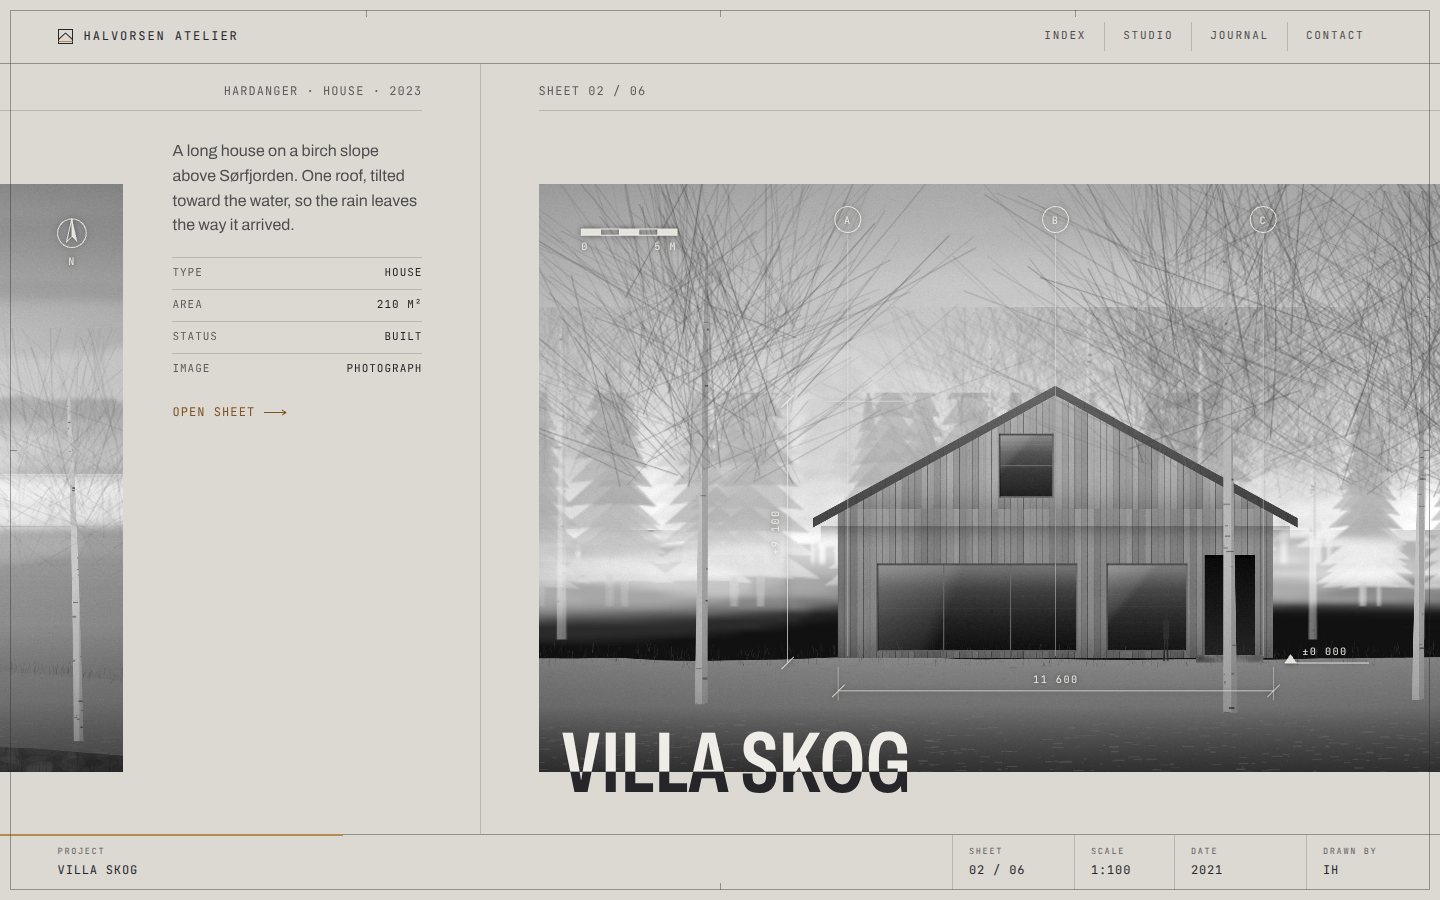
Concrete grey for the page, graphite for text and the dark sections, and oak, the only colour, which appears when oak appears: a hover state, a material strip, a single colour plate per project. The imagery is composed as elevations: frontal, orthographic, overcast, a tiny figure for scale, black and white with grain and mist.
Archivo’s width axis does the typographic work: condensed capitals for titles at tight leading, normal width for reading. JetBrains Mono carries the drawing annotations, scales, north arrows and the title block that sits at the bottom of every screen like an architectural sheet.
One long sheet, then the film.
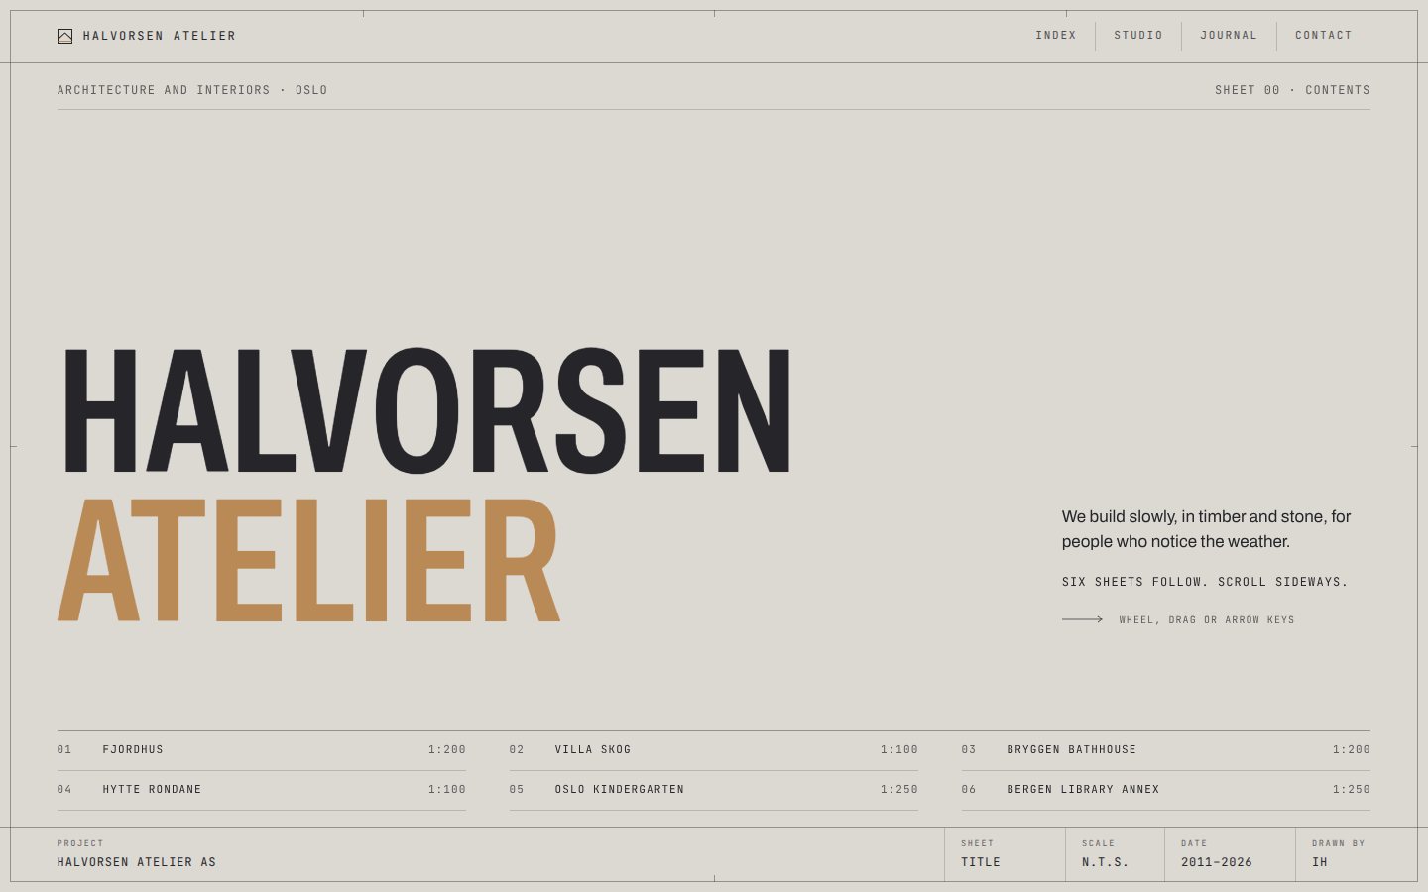
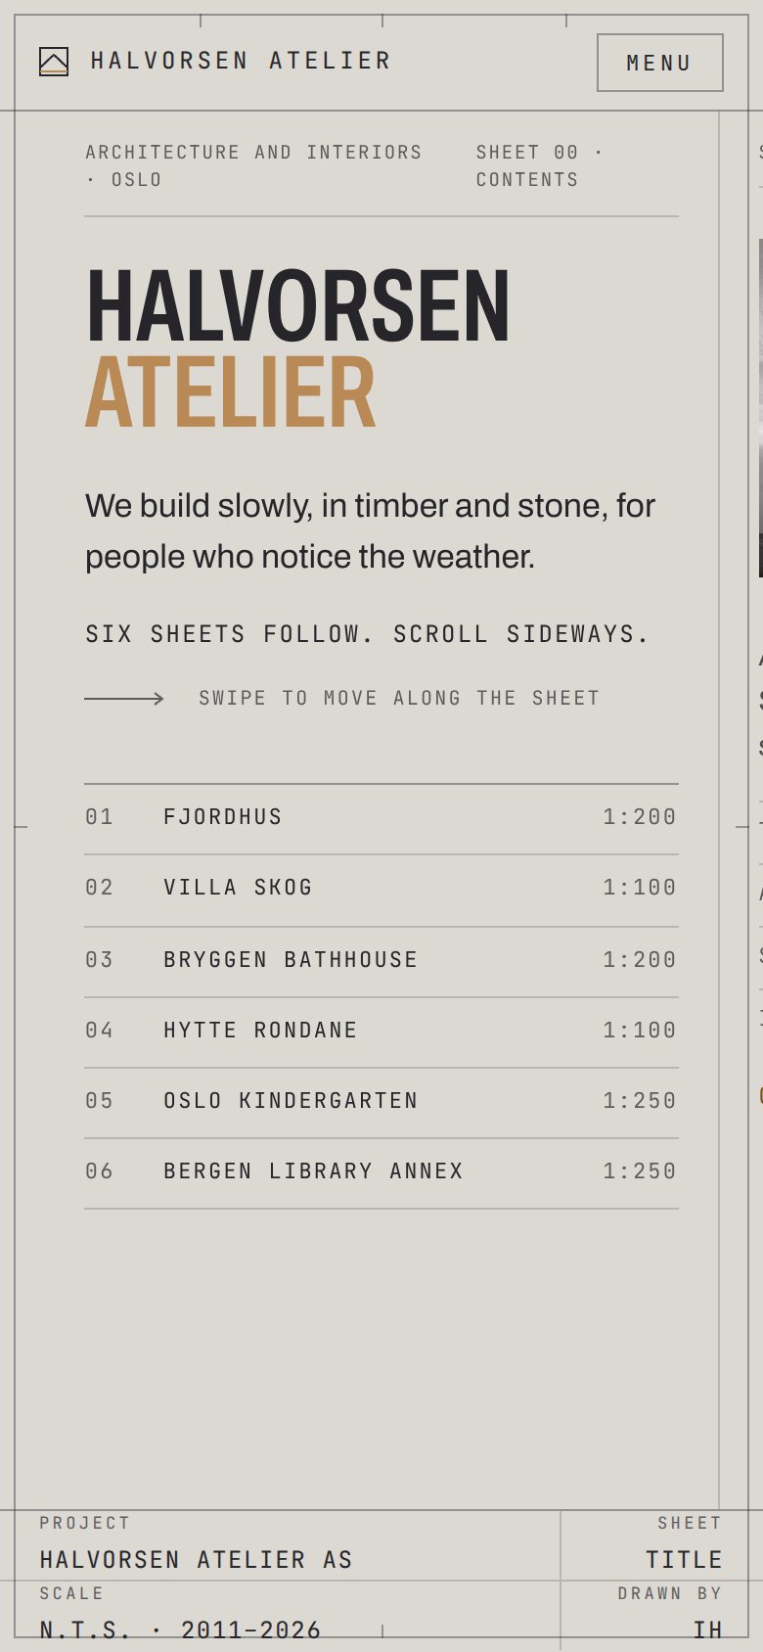
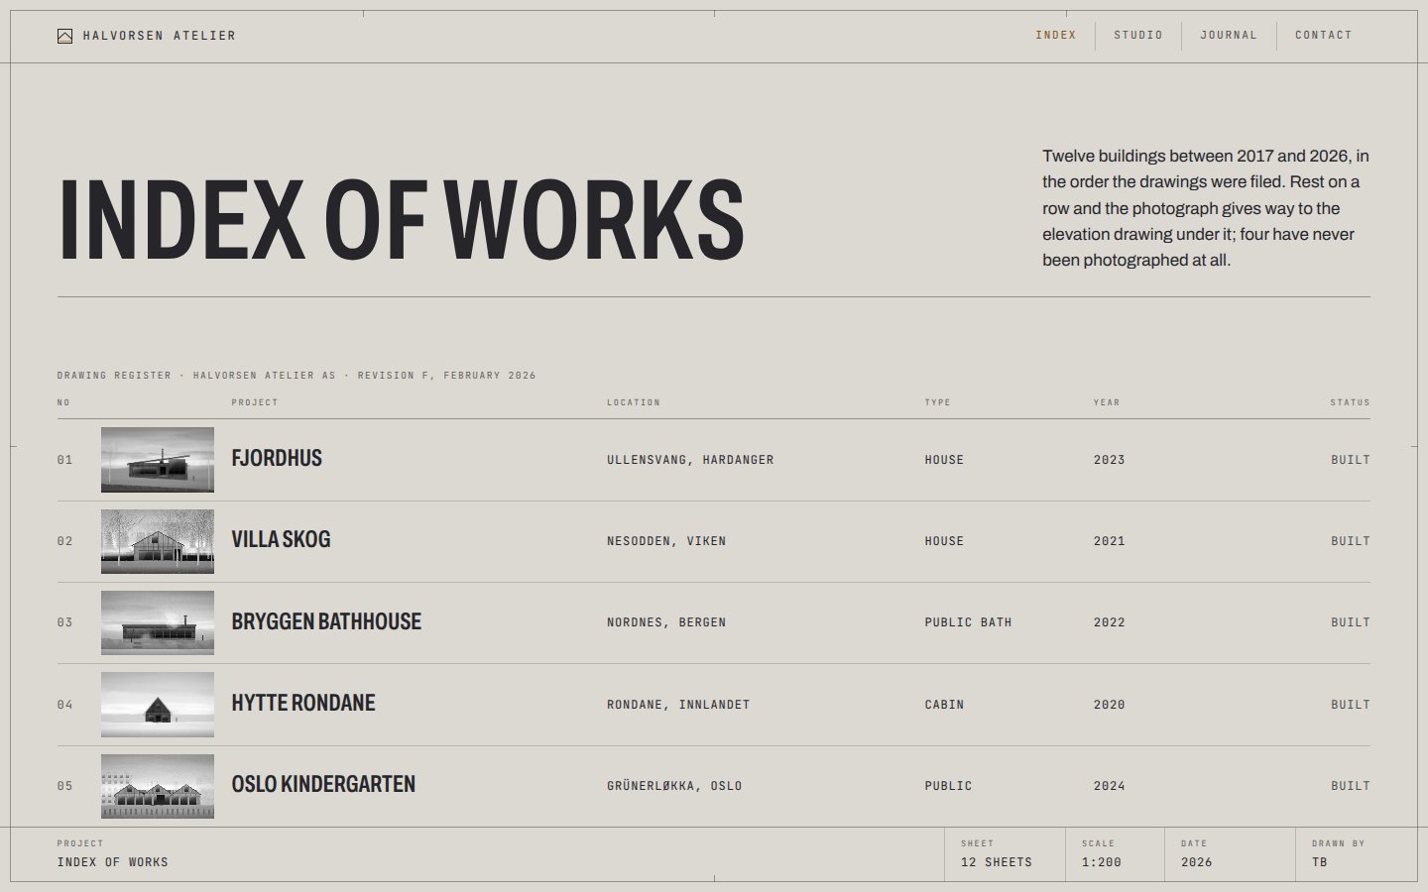
The home page is a single horizontal sheet: six projects side by side, moved by the wheel on desktop and by swipe on touch. A fixed title block names the sheet, the scale and the drafter. A grid index offers the conventional view for people who want it, with an image-to-drawing swap on hover.
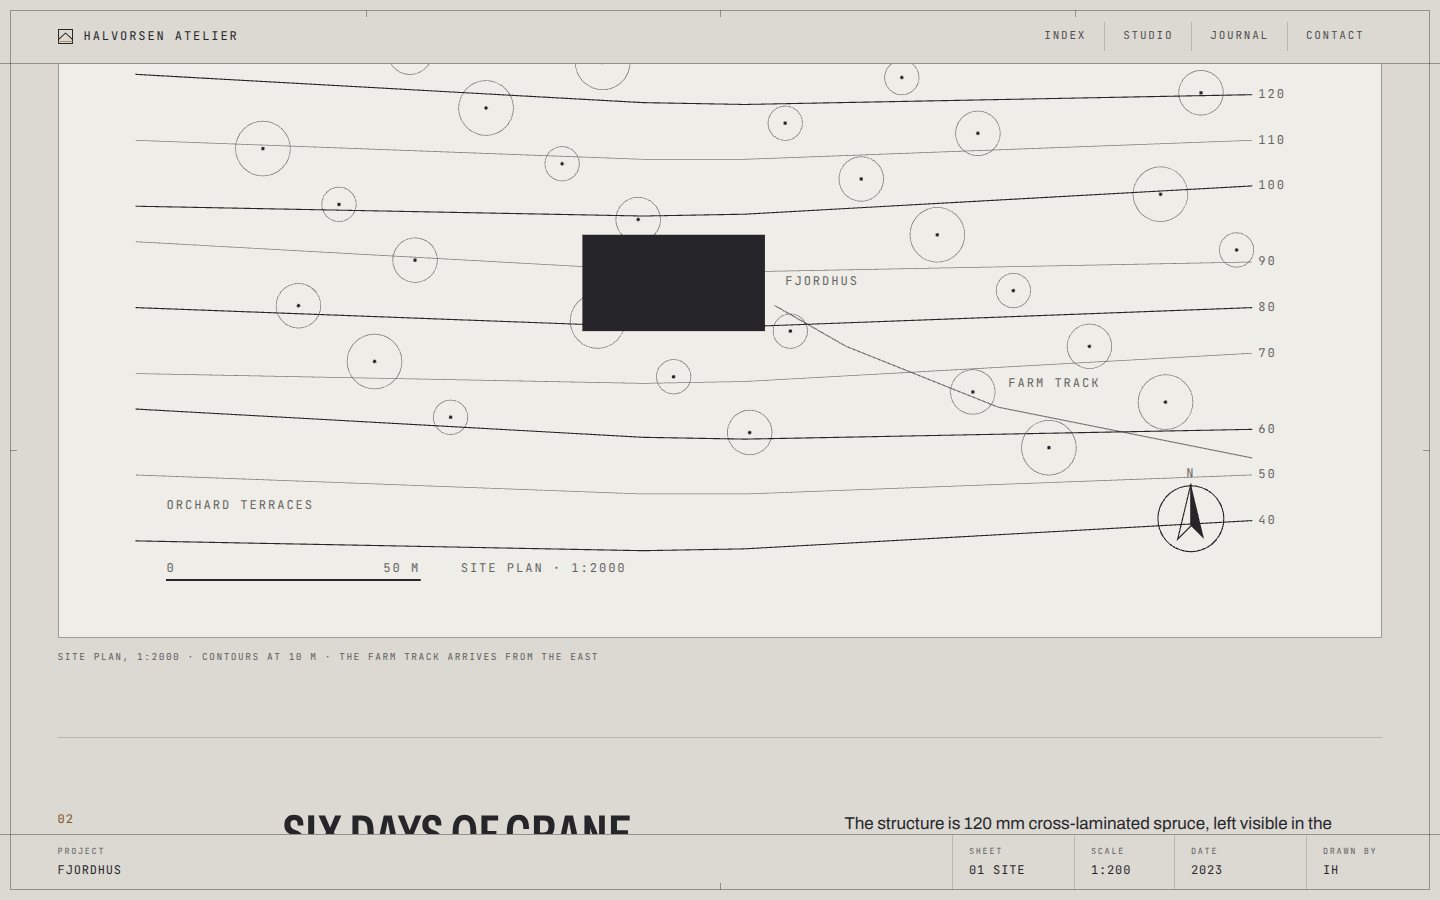
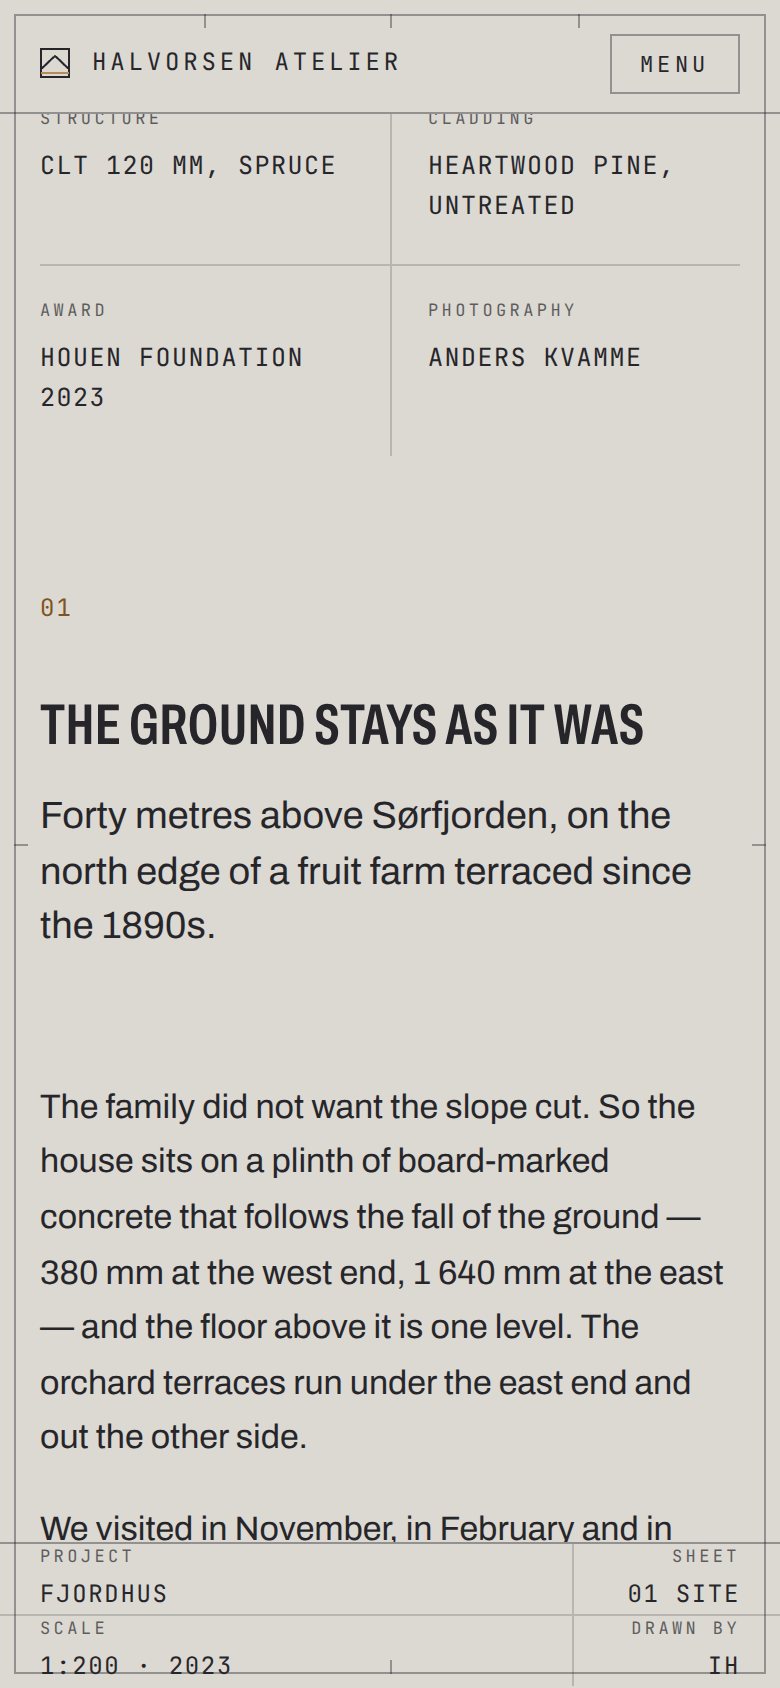
Case studies read as a project film in three chapters, Site, Structure and Light, each with a drawing viewer that switches between plan, section and elevation.
The Sheet, and drawings that draw themselves.
Each panel of the sheet carries an elevation still and an SVG overlay of dimension lines, a scale bar, level marks and a north arrow that draws in as the panel arrives and un-draws as it leaves. Clicking a panel opens the case study with a shared-element transition: the elevation grows into the hero.
Inside the case study, plan, section and elevation share one viewBox and morph between one another, the active drawing stroking itself in over a second while the previous one cuts out. The drawings are drawn properly: double-line walls, door swings, a staircase, a ground line and a roof pitch, cladding lines.
 Open the live site
Fjordhus drawing viewer
Sliding, drafting. Cuts, never fades.
Sheets slide with a strong in-out ease. Lines draw at a near-linear rate, as a pen would. Image-to-drawing swaps are cuts of 300 milliseconds. Nothing is faded softly because nothing in a drawing set is soft. With reduced motion the sheet stacks vertically and the overlays are shown already drawn.
Horizontal scroll done carefully.
Lenis and GSAP ScrollTrigger drive the pinned horizontal sheet from vertical wheel input; on touch it becomes native scroll-snap. Shared-element transitions use the View Transitions API where available with a FLIP fallback. Every drawing is hand-authored SVG; every elevation was composed in canvas and rendered to a grain-treated raster in the repository.
Desktop and mobile.
Screens captured from the built site at 1440 and 390 pixels wide.
 Open the live site
 Open the live site Open the live site
 Open the live site
 Open the live site
 Open the live site
The Sheet, first panel · The Sheet at 390 · Fjordhus drawing viewer · Sheet, third panel · Project grid · Case study on mobile
An unusual navigation model executed with control.
The finished site treats the drawing as the hero. It shows a studio that thinks in plan and section, and it does so in a structure nobody else in the collection uses.
