The studio
Founded 2011 in a former paint works on Maridalsveien. Twelve people, four houses and one public building a year, and a workshop on the same floor as the drawing boards.
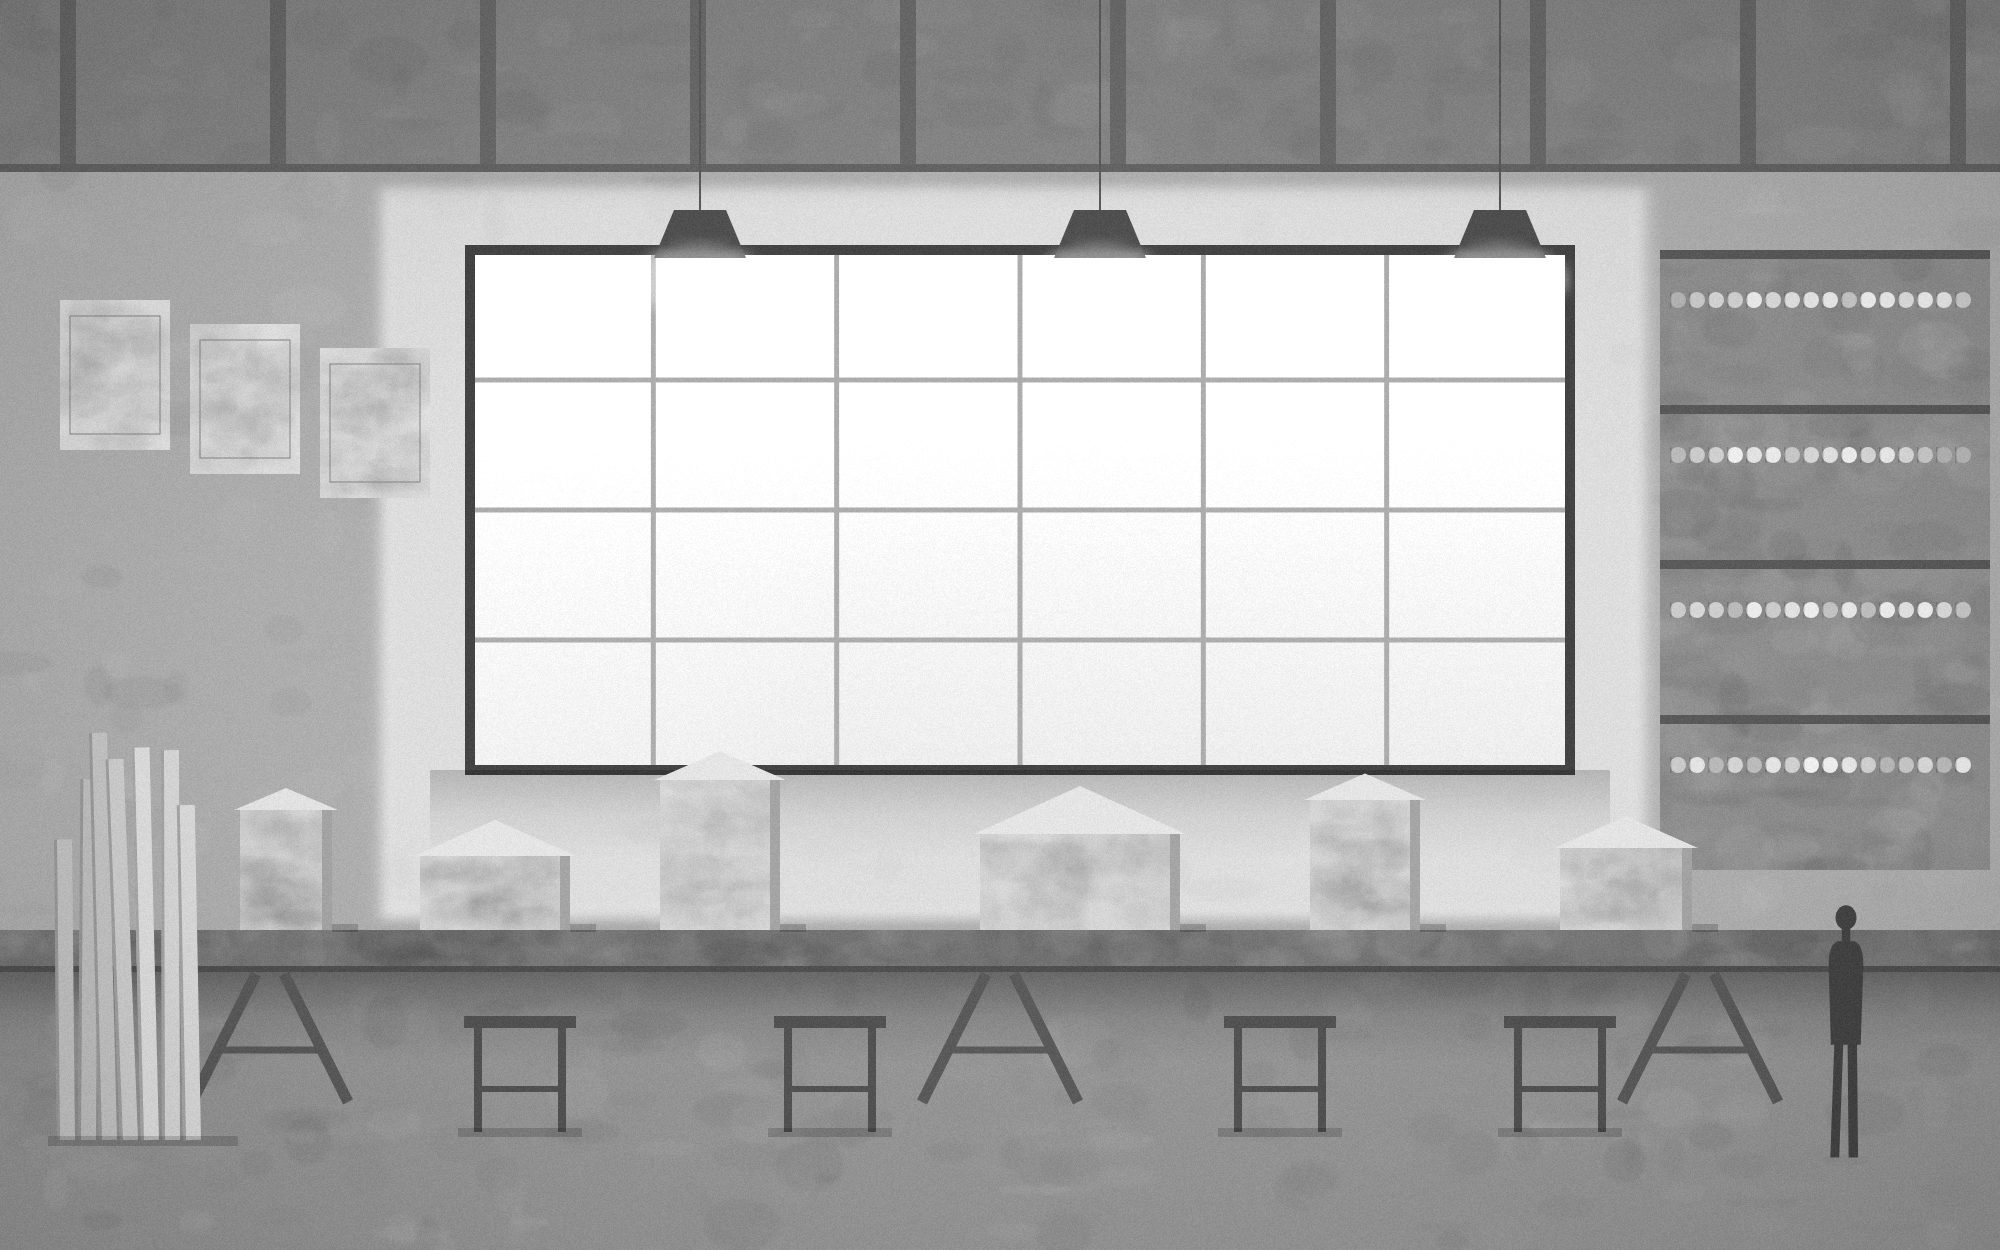
Maridalsveien 33, fourth floor, a Tuesday in March · Photograph: Anders Kvamme
The two of us
Ingrid Halvorsen
Founding partner · Architect MNAL · b. 1979
Educated at AHO and ETH Zürich. Seven years at Snøhetta, four of them on the Lofoten projects, before starting the office in a room above a bicycle shop in 2011. She draws the buildings and does the site visits, and she is the reason we do not take on more than five projects a year.
“I have never regretted going back in February. I have often regretted not going.”
Tomas Berge
Founding partner · Interior architect MNIL · b. 1976
Trained as a cabinetmaker in Trondheim, then interior architecture at KHiO. He draws what happens inside: the bench, the stair, the height of the window seat, the one warm surface in each building. He is also the person who insists on full-size mock-ups.
“If you cannot sit on it comfortably in a jumper, it is not finished.”
The other ten
Sunniva Aas
Partner, architect MNALRuns Fjordhus and Røros. Keeps a notebook of every window she has detailed since 2014.
Jonas Lie Hansen
Associate, architect MNALPublic work and the tender drawings. Was a joiner for six years before he was an architect.
Marte Sæther
Architect MNALHouses. Built the Villa Skog mock-up wall twice because the first one was 20 mm out.
Elias Nordby
ArchitectBergen Library Annex on site three days a week. Cycles there from Sandviken.
Kaja Rønning
Architect, competitionsLed the Lillehammer Chapel entry. Reads the brief four times before she draws.
Petter Wold
Model-maker and joinerMakes everything at 1:20 in lime and pear. If it cannot be made, he says so early.
Amalie Thorsen
Interior architect MNILKitchens, bathrooms, and the argument about where the light switch goes.
Nils Eik
Technical leadBuilding physics, condensation risk, and the reason our walls are 420 mm.
Frida Brekke
ArchitectJoined as an intern in 2023 and stayed. Does the survey drawings nobody else wants.
Oda Vinje
Studio managerContracts, invoices, and the only person who knows where anything is.
How we work
Three seasons on site
We visit every site at least three times before we draw: once in the dark, once in the wet, once with the leaves on. The November visit is usually the one that decides the roof.
Models before renderings
Petter builds everything at 1:20 in lime and pear. A model can be wrong in a way you can see across the room; a rendering can be wrong in a way nobody notices until the scaffold comes down.
Mock-ups of anything new
If we have not built a junction before, we build one metre of it at full size in the workshop and leave it outside for a winter. The Villa Skog wall was built twice.
Awards
| 2023 | Houen Foundation Award | Fjordhus, Ullensvang |
| 2022 | Statens Byggeskikkpris, nominee | Bryggen Bathhouse, Bergen |
| 2021 | Architizer A+, finalist | Villa Skog, Nesodden |
| 2024 | Lillehammer Chapel, second place | Open competition, 214 entries |
| 2019 | Treprisen, shortlist | Sørenga Sauna, Oslo |
Published
| 2025 | Arkitektur N 04/25 | “Fourteen weeks”, on Villa Skog |
| 2024 | A10 new European architecture 118 | Bryggen Bathhouse |
| 2023 | Byggekunst / Arkitektur N 07/23 | Houen Foundation citation |
| 2022 | Dezeen | Bryggen Bathhouse, 12 November 2022 |
| 2021 | Bo Bedre 09/21 | Villa Skog, eight pages |