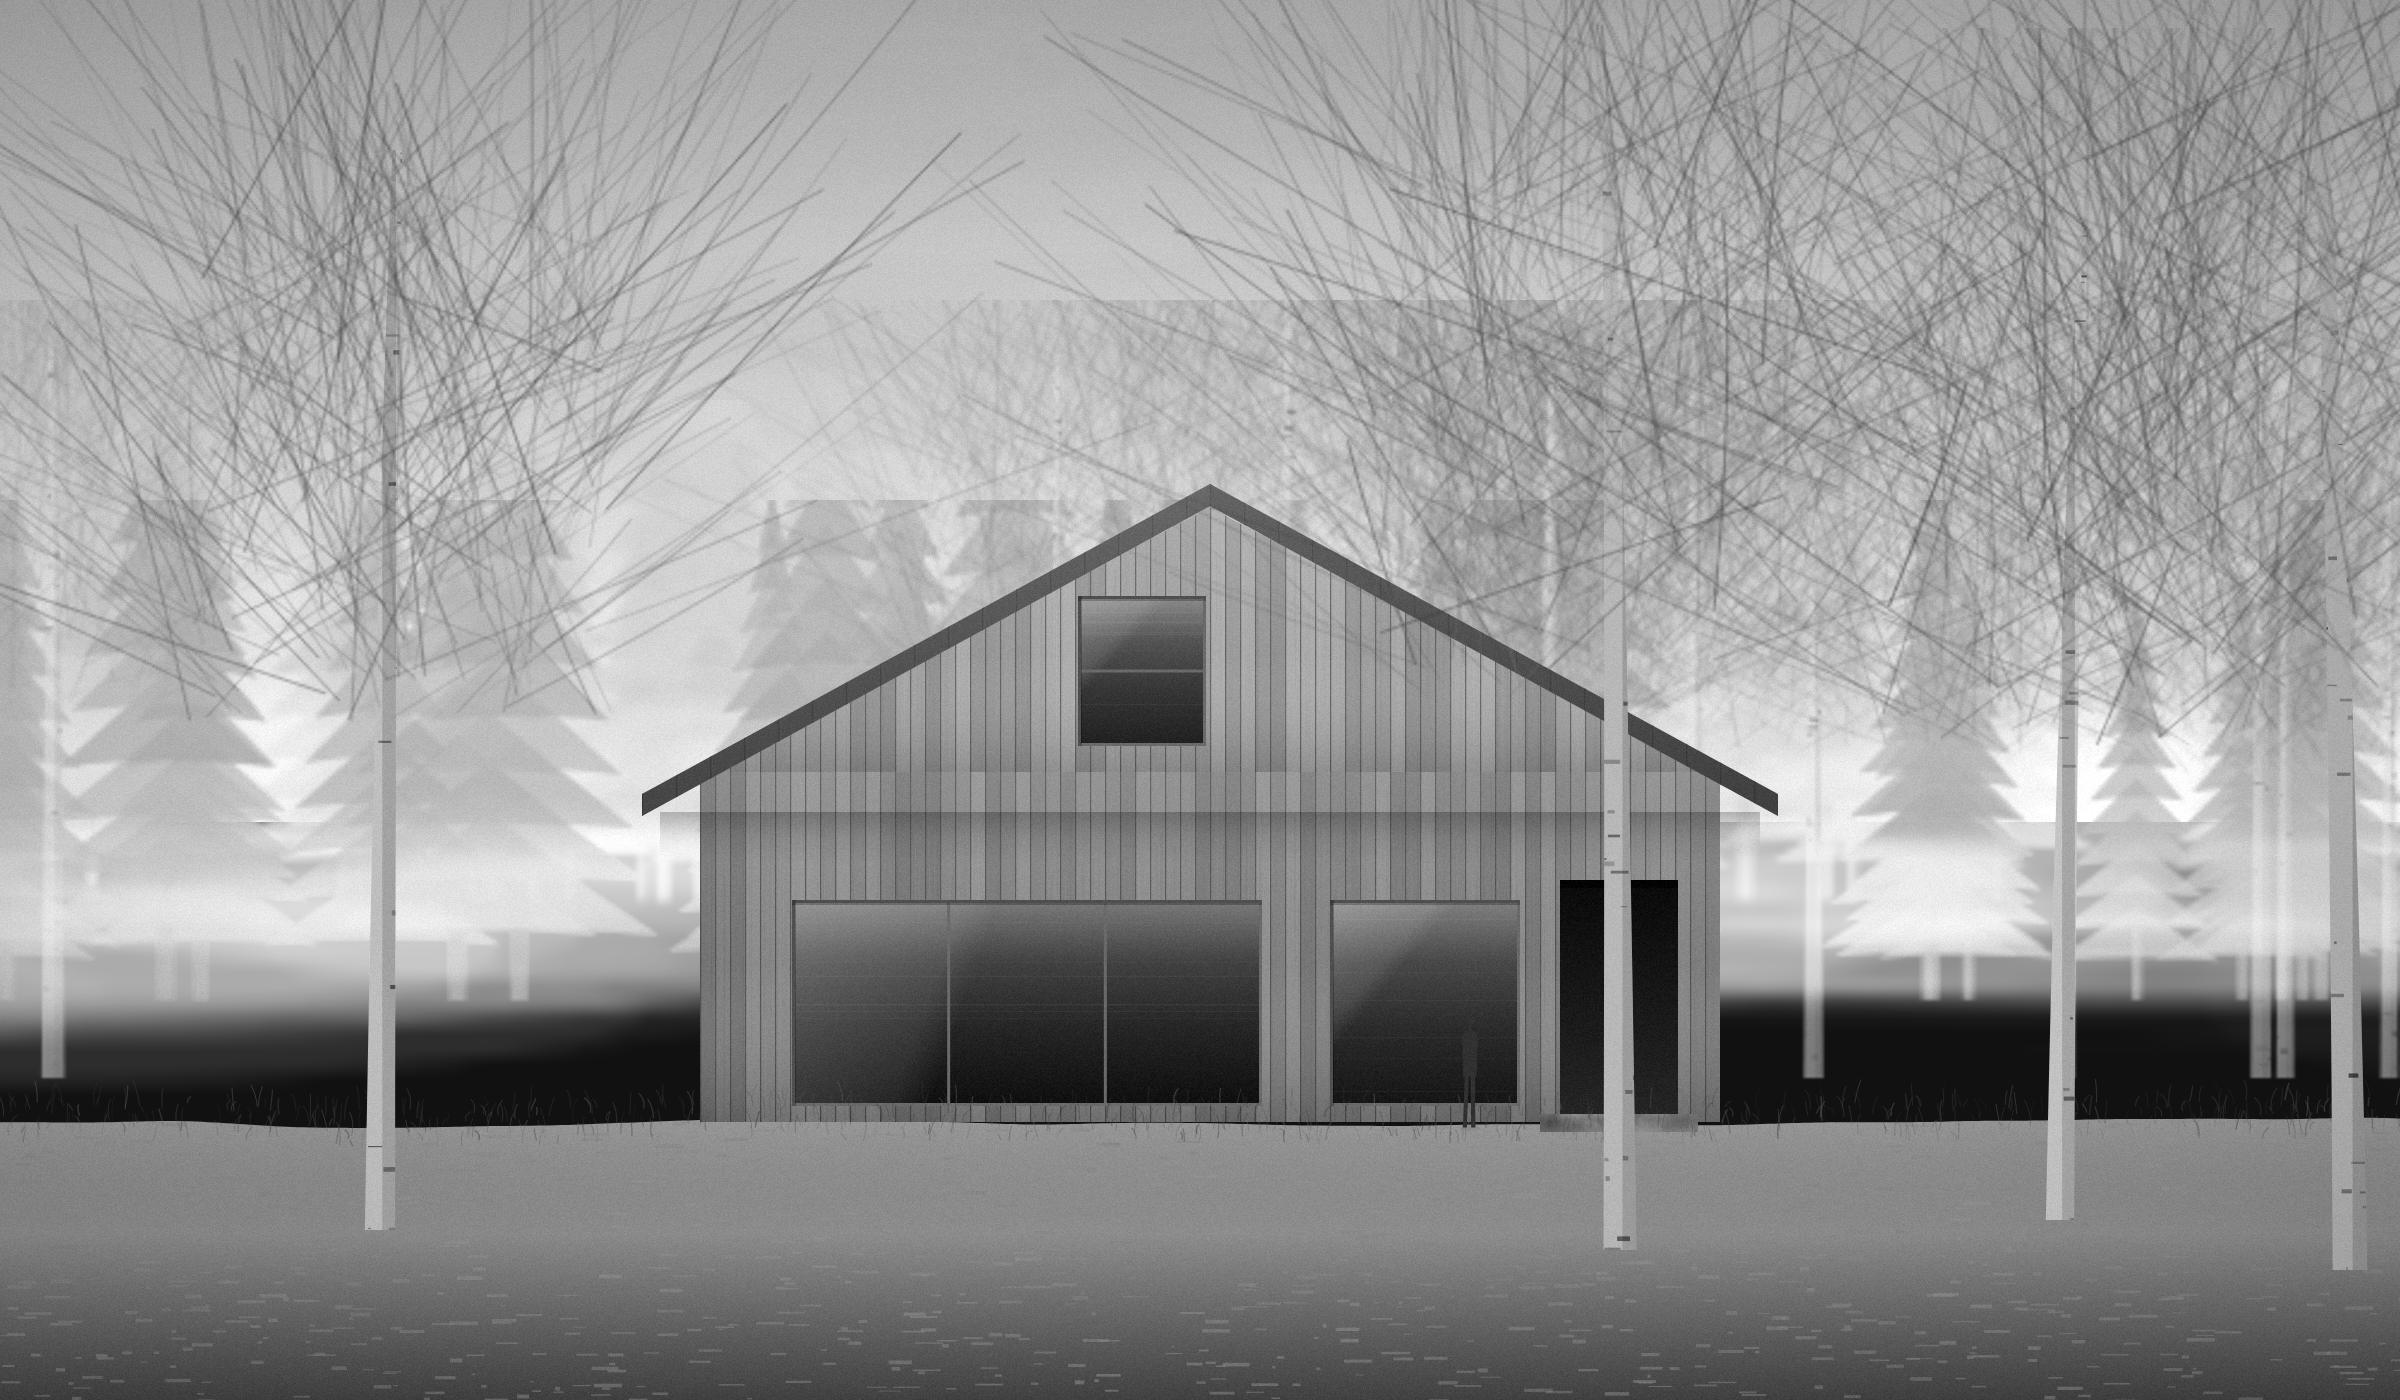
Bryggen Bathhouse
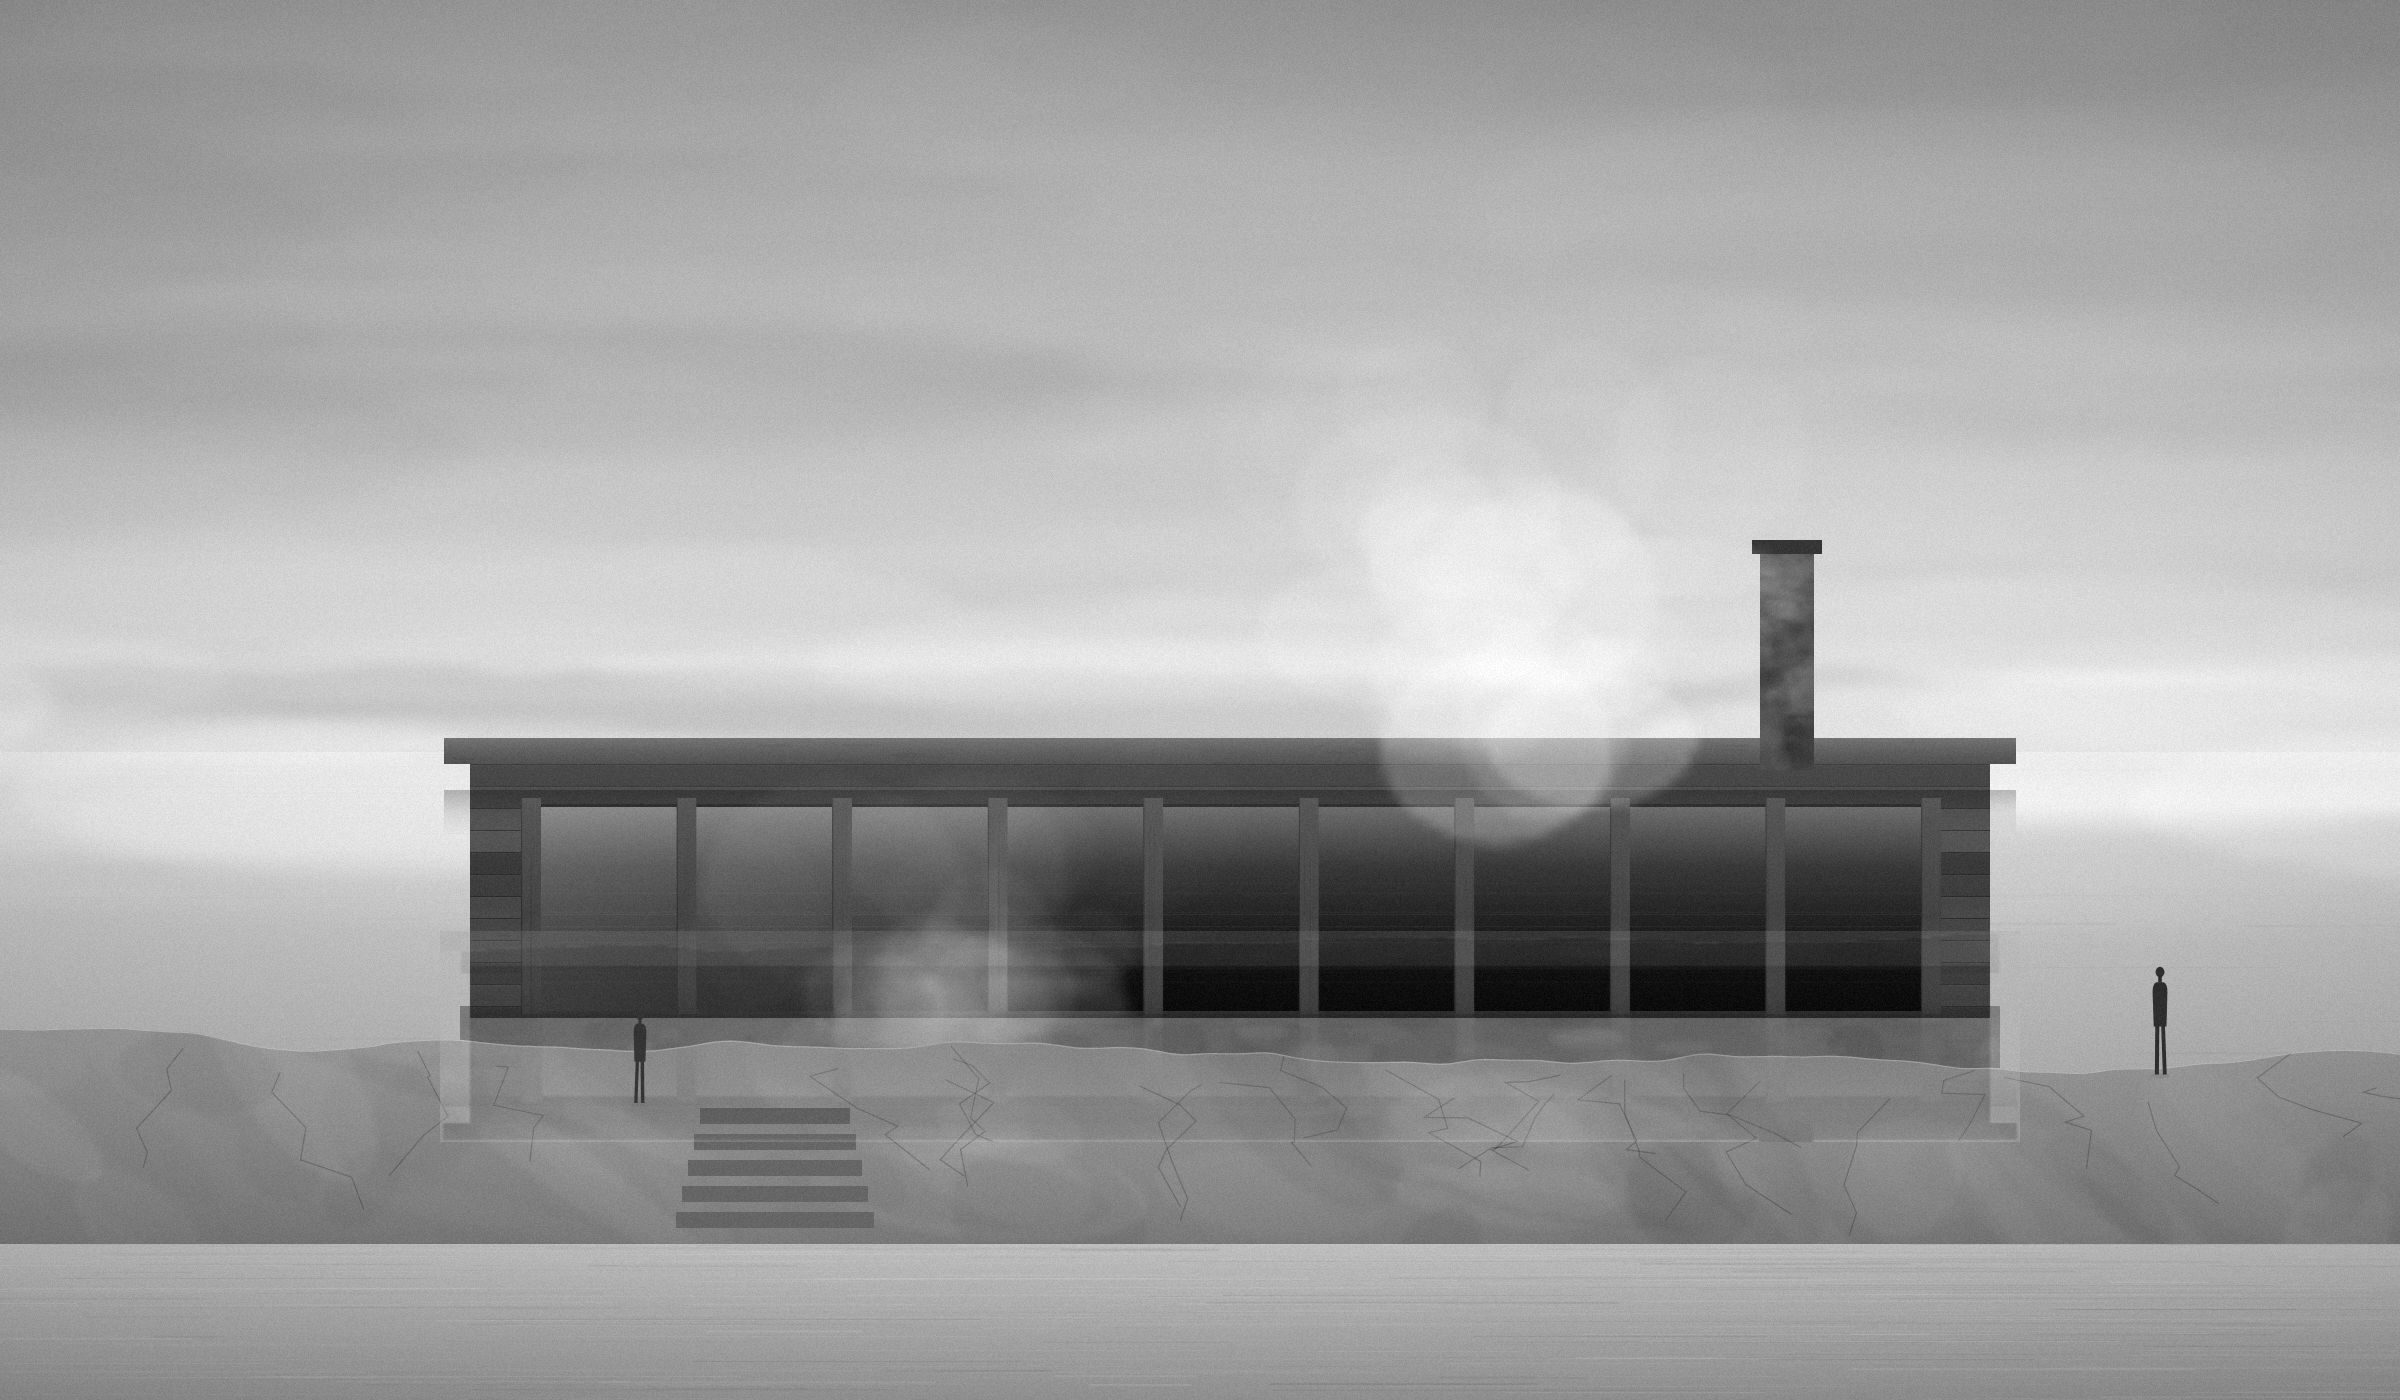
Sea elevation, September 2022 · Photograph: Anders Kvamme
- Client
- Bergen kommune
- Site
- Nordnesparken, Bergen
- Area
- 640 m²
- Completed
- September 2022
- Structure
- Glulam and in-situ concrete
- Cladding
- Charred spruce
- Recognition
- Byggeskikkpris nominee 2022
- Photography
- Anders Kvamme
01
The rock was the client
Nordnes falls into Byfjorden in ledges. The brief asked for a level deck; the rock declined.
We surveyed the ledges at 200 mm intervals and found that a deck at +0.000 would need 340 m³ of blasting. Instead the building sits on nine pad foundations drilled into the rock, and the deck steps twice — 180 mm at the entrance, 180 mm again at the pool. Nothing was blasted.
The bath is used all year. In January the water in the fjord is 4 °C and the pool is 33 °C, and people go from one to the other in six seconds. The steps had to be wide enough for that, so they are 1 500 mm and made of the same concrete as the tank.
02
Ten posts and a bench
A glulam frame on ten posts, clad in spruce charred in a yard in Voss.
The sea side is a colonnade: ten 220 × 220 glulam posts at 2 280 mm centres, carrying a flat roof with a 400 mm upstand. Between the posts is glass, and behind the glass is a bench 22 metres long, which is the actual building.
The spruce was charred by hand — three faces, brushed once, oiled once. It is a maintenance decision, not a stylistic one: the salt here takes ordinary cladding in eleven years.
03
Grey water, warm bench
Bergen has 231 days of rain a year. The building is designed for the other 134 as an afterthought.
The roof is flat, and it drains inward to two outlets in the plant room, so nothing runs down the posts and stains them. The clerestory above the changing rooms is the only source of daylight on the landward side, and it is enough because everything inside is pale.
The pool hall is lined in aspen above the water line and oiled oak below the bench. In the steam it is the only warm thing you can see, which is the point.
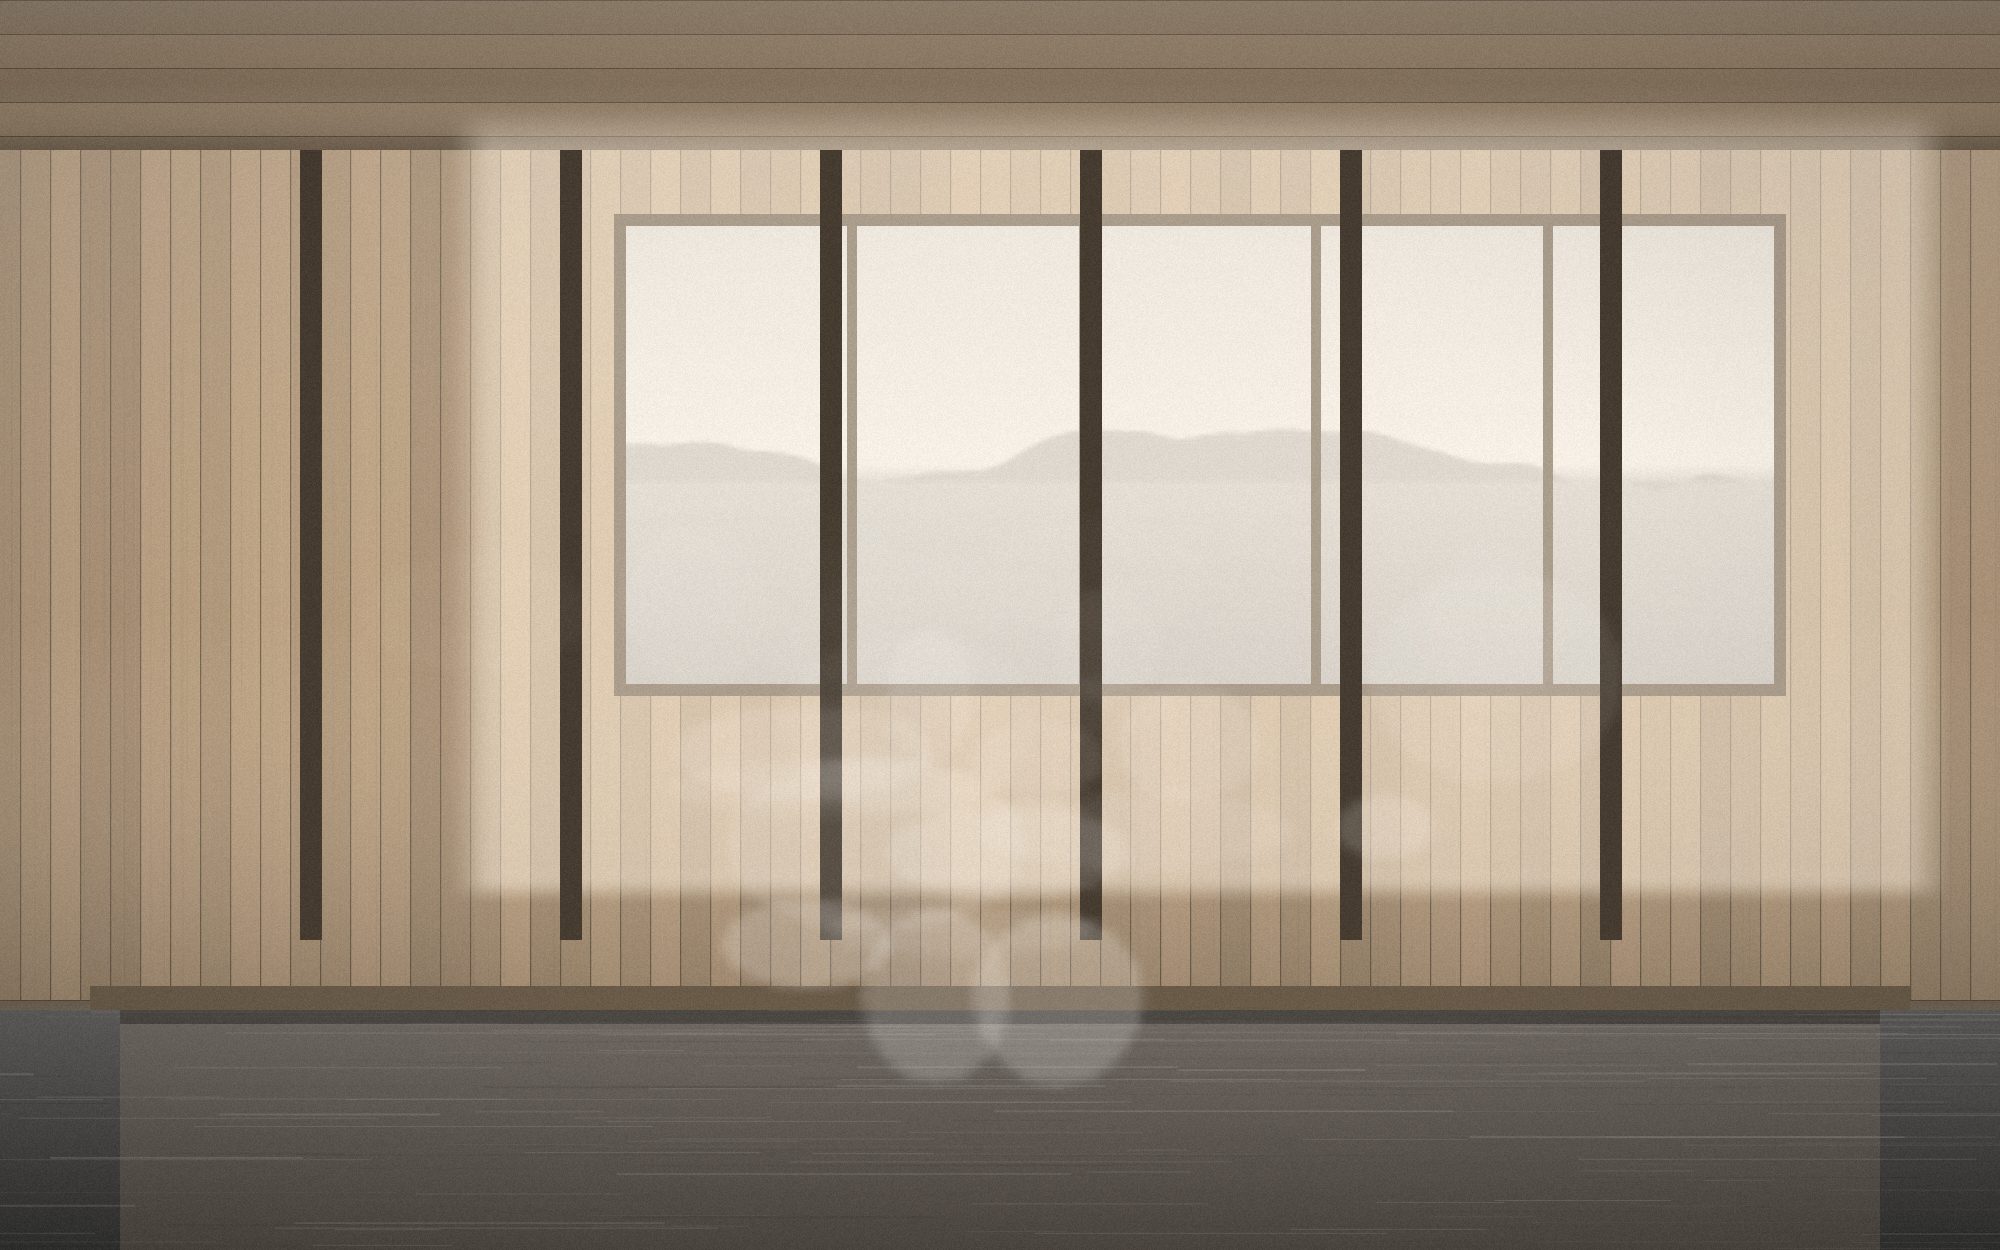
Drag or swipe the sheet · plan, section and elevation share one origin
Overall 22 600 × 12 400 mm · roof +5 400 · pool −1 400
Materials
Charred spruce
25 mm, horizontal, charred by hand in Voss. Brushed once, oiled once, and expected to need nothing for thirty years.
Glulam spruce
220 × 220 posts at 2 280 mm centres. Ten of them, and they are the whole structure of the sea side.
In-situ concrete
The tank and the sea steps, cast in one pour of 96 m³ over eleven hours in October 2021.
Oiled oak
The bench, 22 metres of it, in 40 mm oak. Warm to sit on at 4 °C, which was the requirement.
Credits
- Architect
- Ingrid Halvorsen
- Project architect
- Jonas Lie Hansen
- Interiors
- Tomas Berge
- Structure
- Node Rådgivende Ingeniører
- Contractor
- Vestland Entreprenør AS
- Client
- Bergen kommune, Etat for utbygging
- Photography
- Anders Kvamme
- Completion
- September 2022
- Recognition
- Statens Byggeskikkpris, nominee 2022
Next sheet
Villa Skog