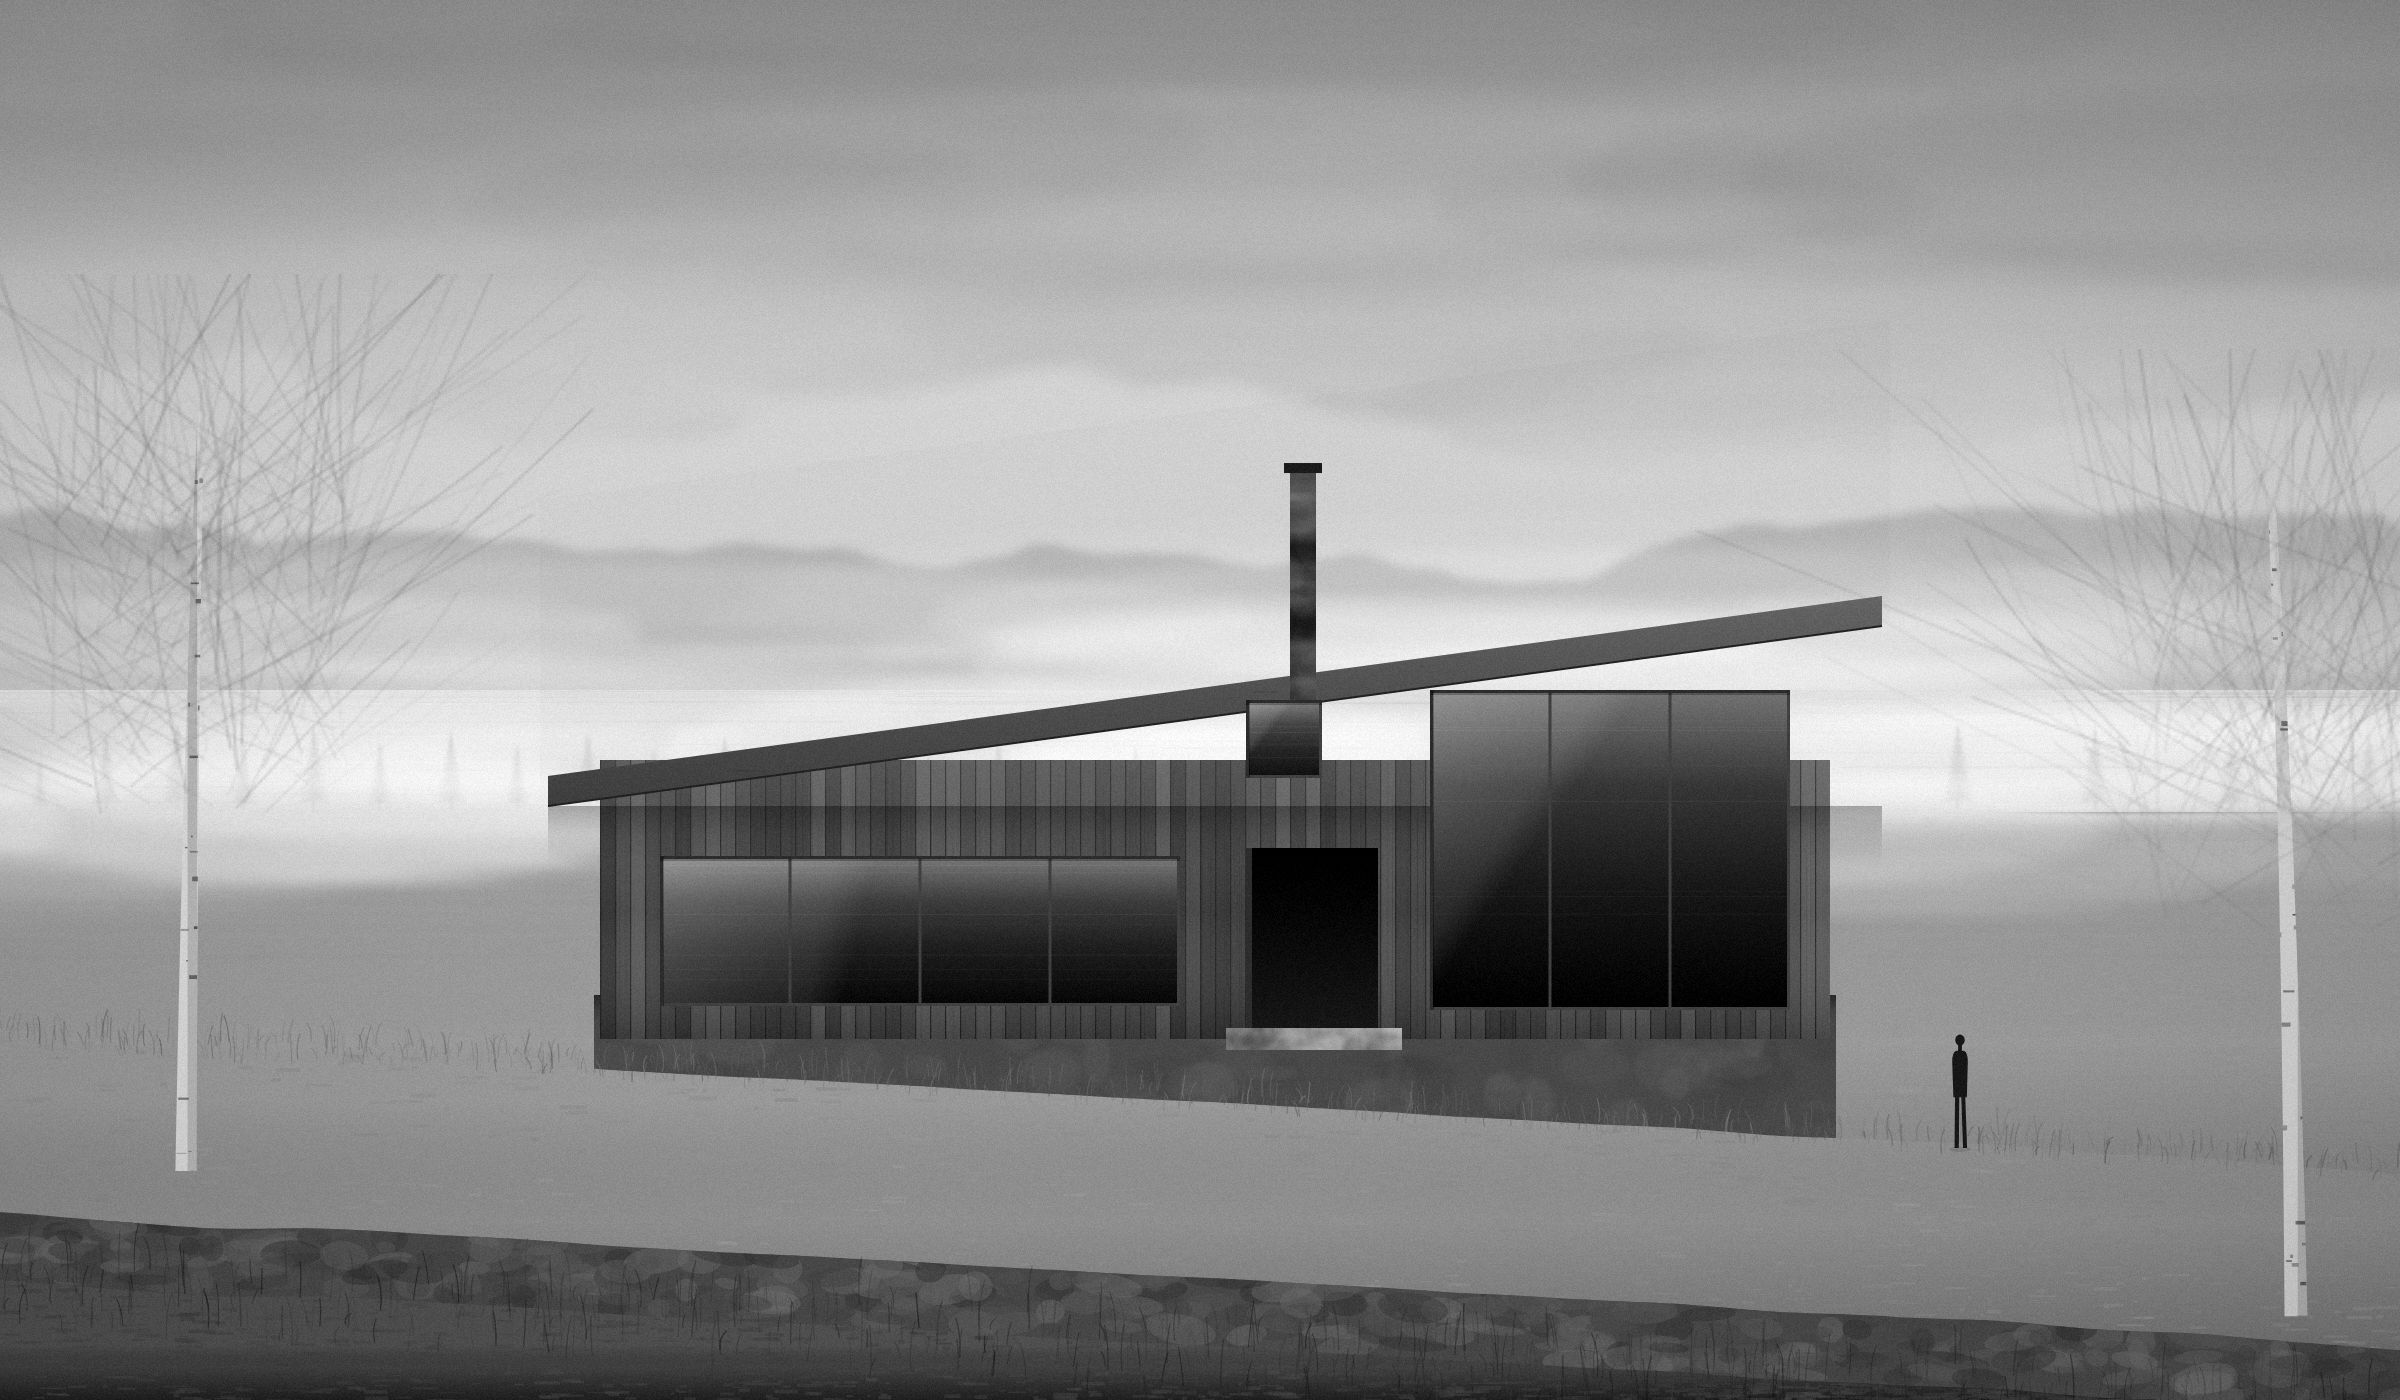
Villa Skog
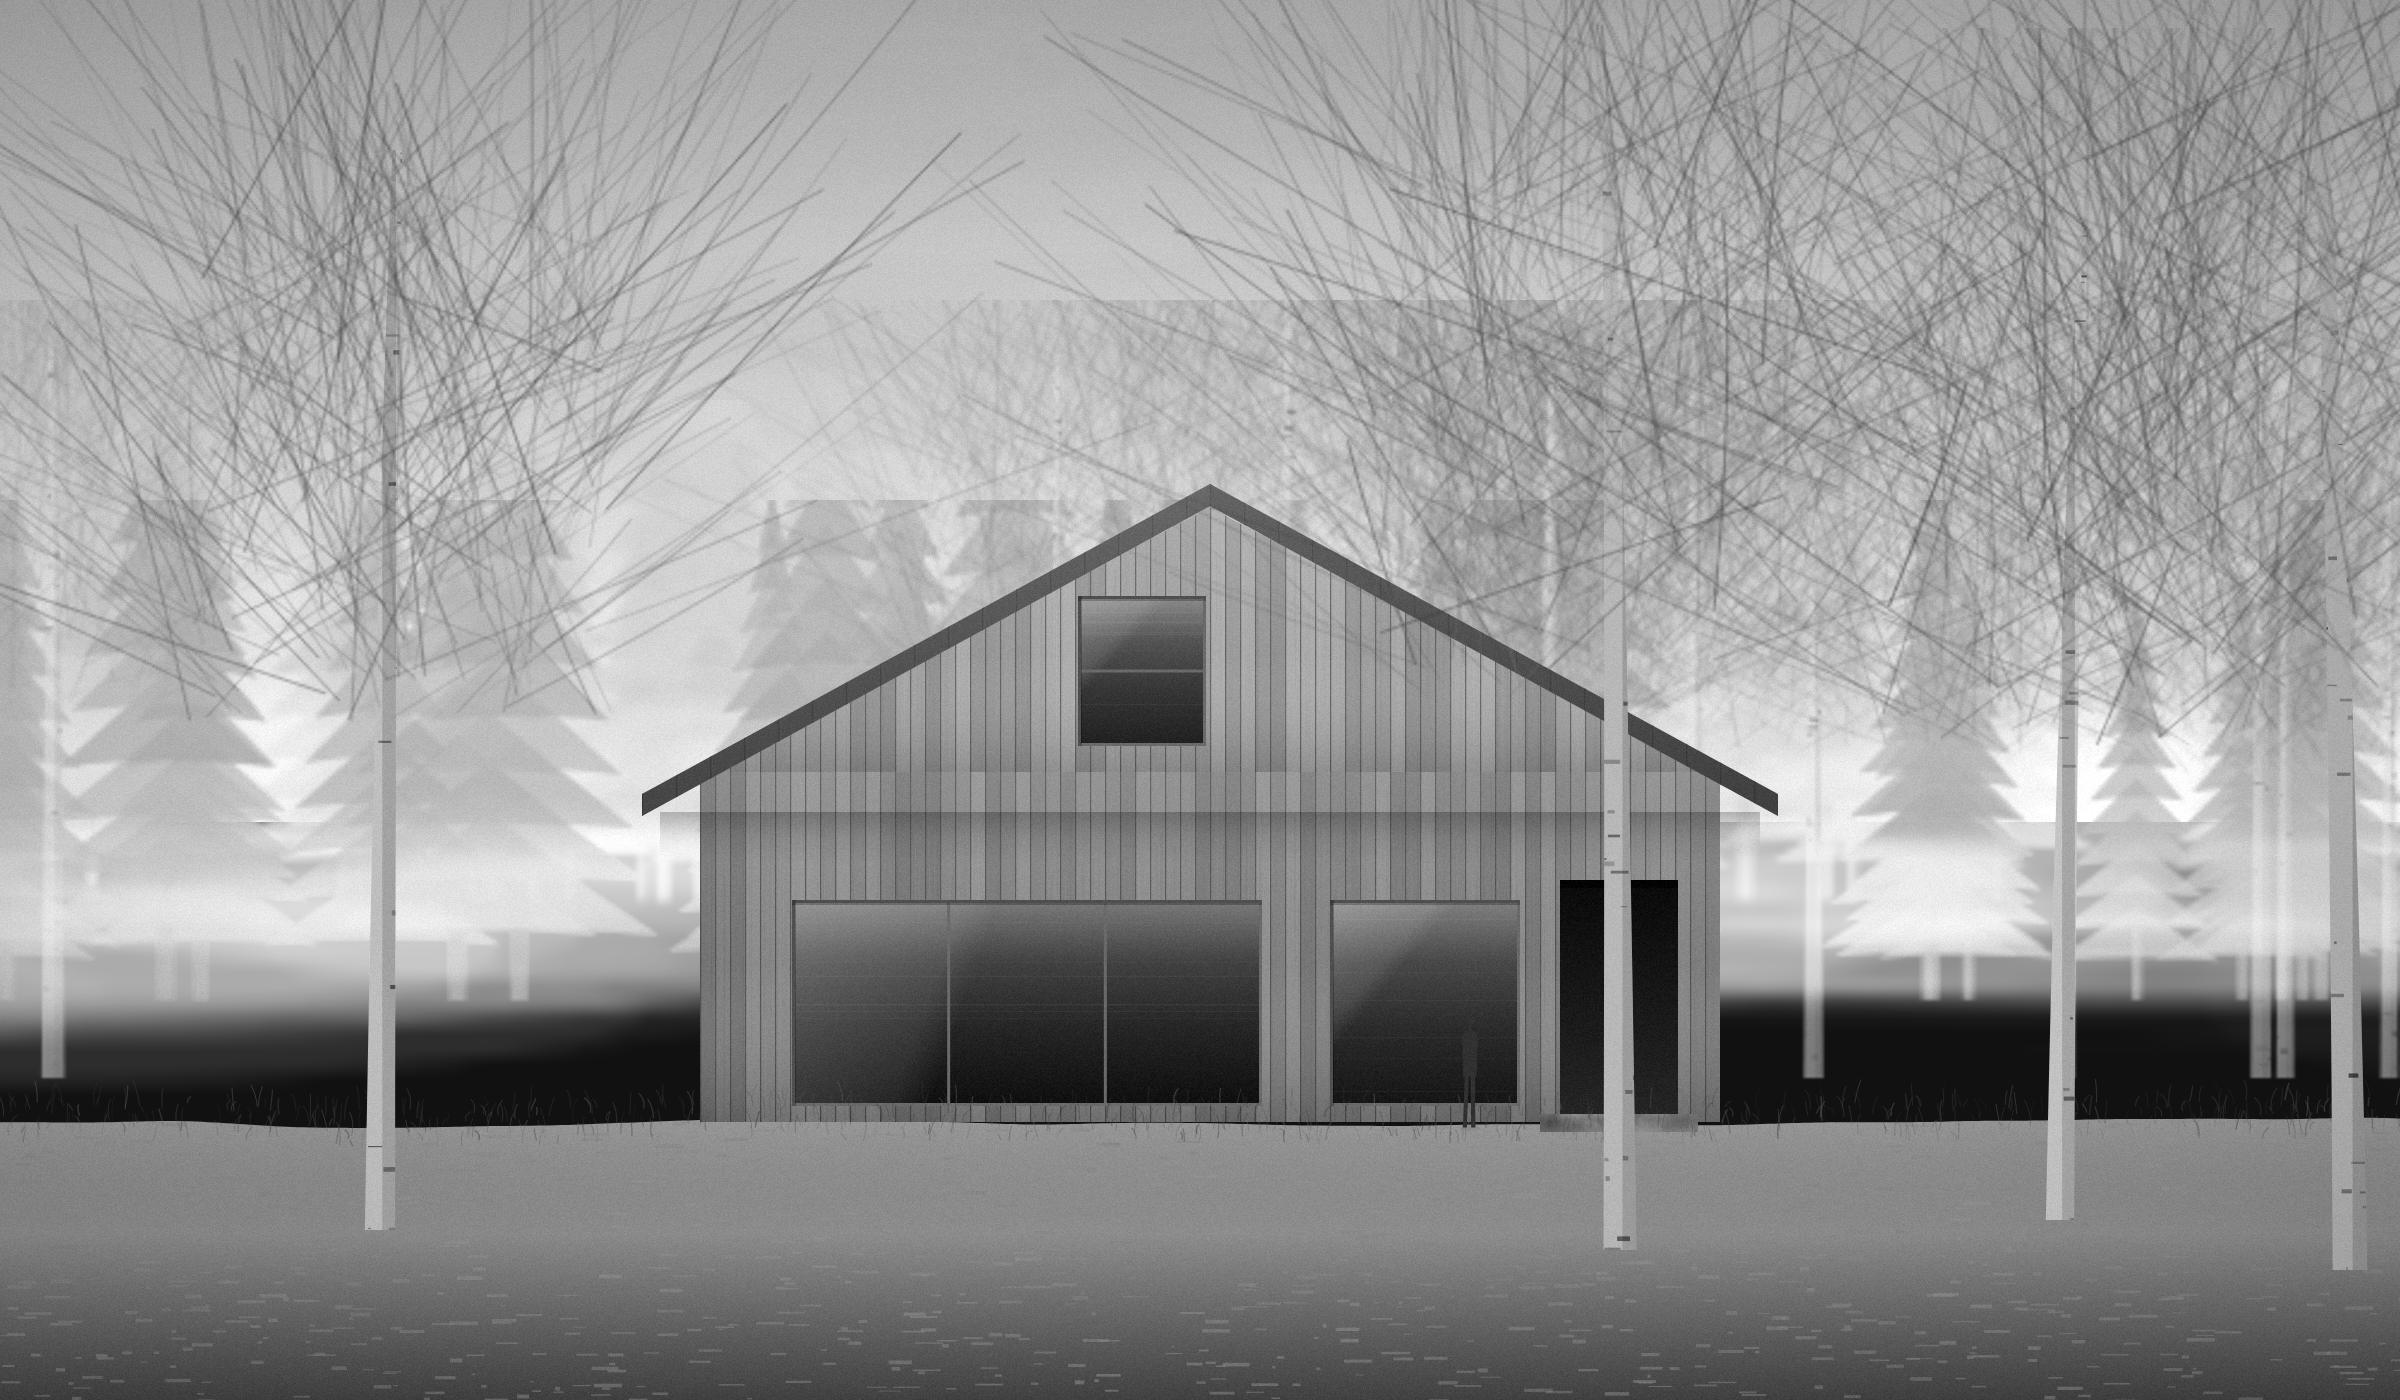
South elevation, August 2021 · Photograph: Anders Kvamme
- Client
- Private, Oslo
- Site
- Nesodden, Viken
- Area
- 164 m²
- Completed
- August 2021
- Structure
- Timber frame, 48 × 223
- Cladding
- Pine, linseed paint
- Recognition
- Architizer A+ finalist 2021
- Photography
- Anders Kvamme
01
Nine trees, and none of them moved
Twenty minutes by ferry from Aker brygge, on a slope of birch and spruce above Bunnefjorden.
The plot had nine birches worth keeping. We drew the house nine times, once for each, and the version that kept all nine is the one that got built. It is 11.6 metres wide, which is narrow for a family of five, so it is two storeys.
The house is set 900 mm into the slope on the north side and stands clear on the south, which puts the living room floor at the height of the lowest branches.
02
48 × 223, and a chimney that holds it up
An ordinary timber frame, built by two carpenters from Drøbak in fourteen weeks.
Nothing here is unusual: 48 × 223 studs at 600 mm, 223 mm of mineral wool, 19 mm pine outside and painted board inside. The one move is the chimney, a 900 × 900 brick stack that carries the ridge beam and lets the upper floor be open from gable to gable.
There are no gutters. The eaves oversail 760 mm, the plinth is 400 mm above the ground, and the water goes into a gravel channel. Four winters in, the cladding at 1 800 mm is as dry as the cladding at 3 000 mm.
03
Two windows, one for the morning
The gable takes the south. The tall window in it takes the light down to the stair.
The upper floor has one window in the gable, 1 600 × 1 400, set high so it throws light onto the stair rather than into anyone’s eyes. Below it the living room has a single 4 600 mm opening in three panes, and that is all the glass on the south face.
Everything inside is painted pine except the stair, which is oak, and the oak is the only warm thing in the house. It was a fight, and Tomas won it.
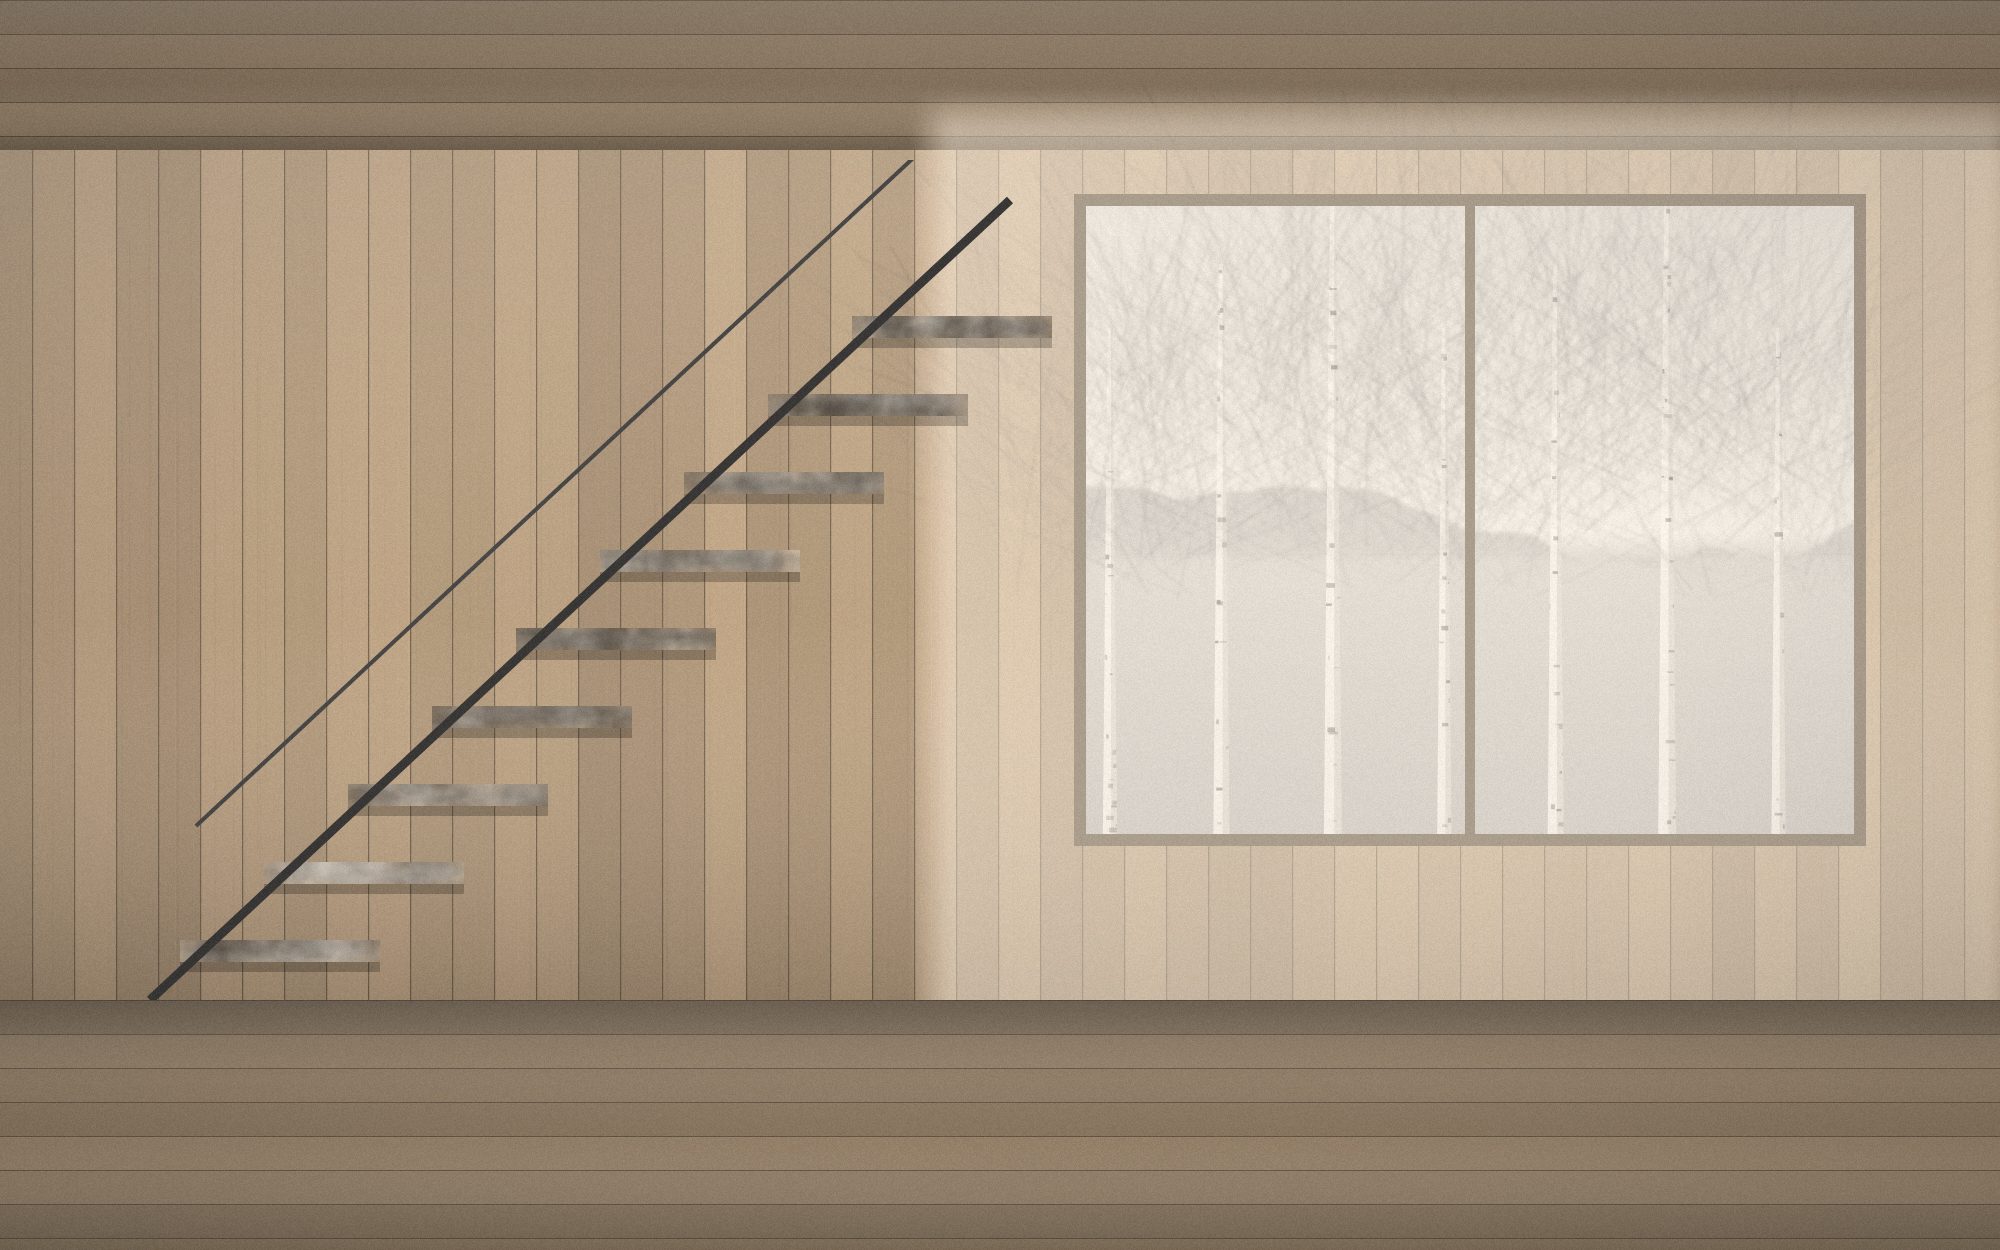
Drag or swipe the sheet · plan, section and elevation share one origin
Overall 11 600 × 10 400 mm · ridge +9 100 · upper floor +2 760
Materials
Pine, linseed paint
19 mm vertical pine in two coats of linseed, mixed on site. Grey 4 parts white, 1 part raw umber, 1 part black.
Brick chimney
900 × 900 in Norwegian solid brick, carrying the ridge and heating three rooms.
Oak stair
50 mm solid oak treads on a folded 8 mm steel stringer. The only warm surface in the house.
Pine floor
28 mm pine, soap-finished, laid across the joists so it will move where it wants to.
Credits
- Architect
- Ingrid Halvorsen
- Project architect
- Marte Sæther
- Interiors
- Tomas Berge
- Structure
- Format Ingeniører AS
- Contractor
- Brødrene Aas, Drøbak
- Model
- Petter Wold
- Photography
- Anders Kvamme
- Completion
- August 2021
- Recognition
- Architizer A+ finalist, 2021
Next sheet
Fjordhus