Fjordhus
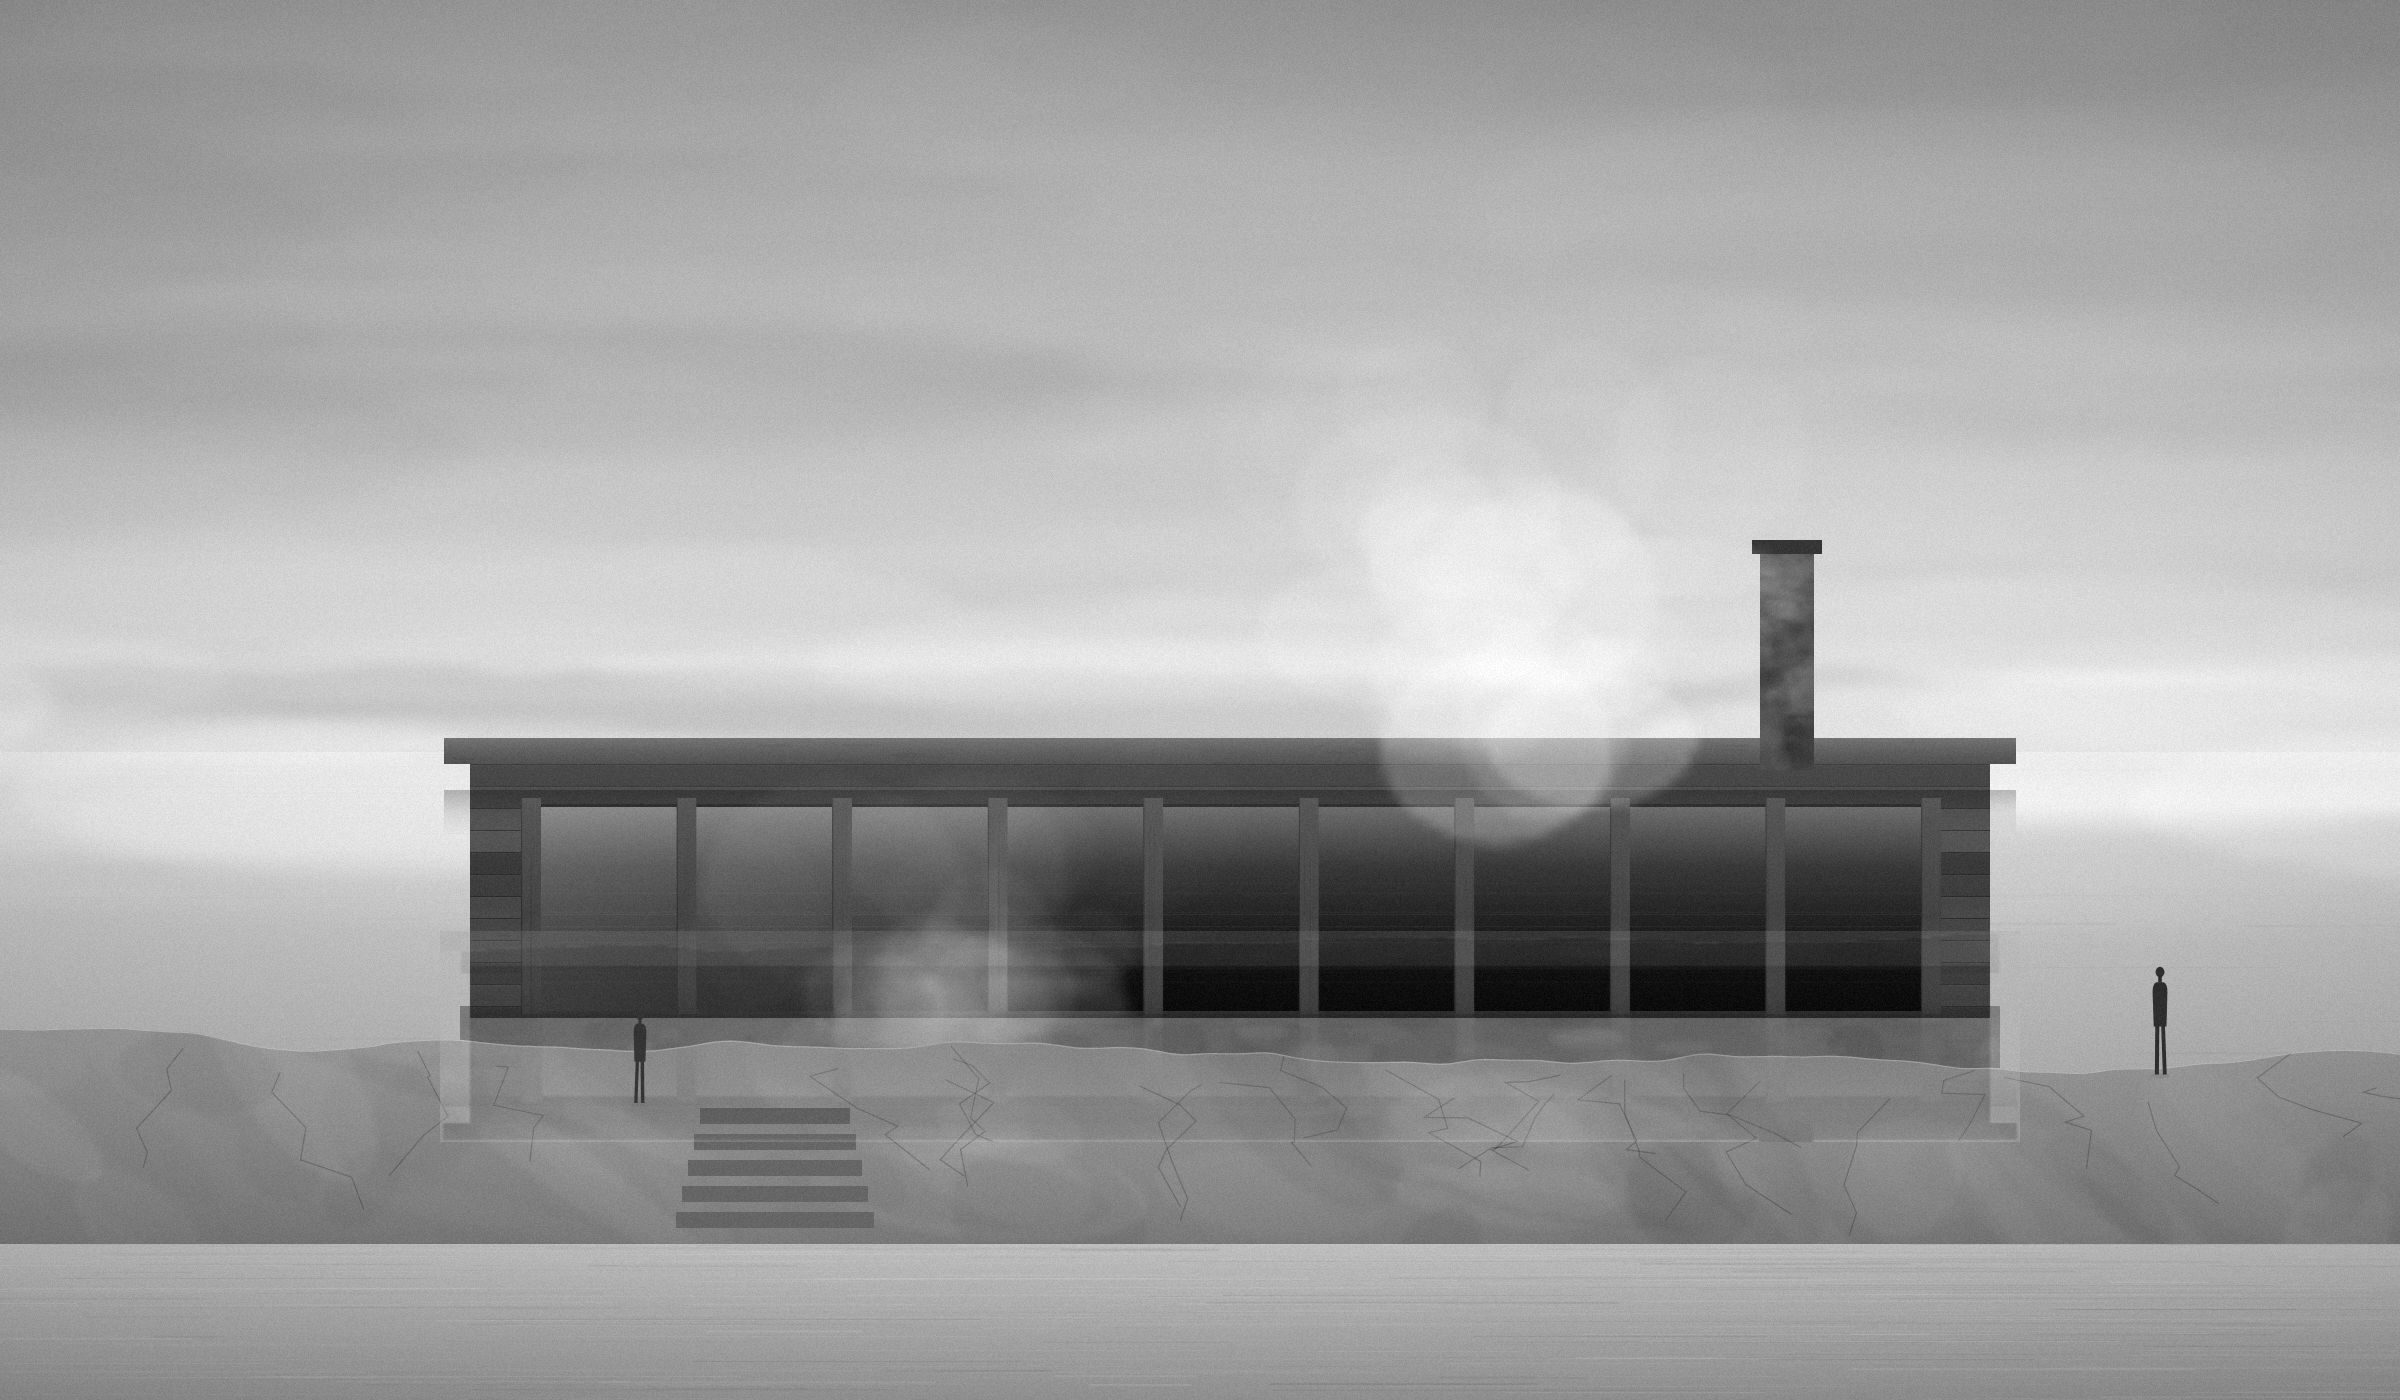
South elevation, May 2023 · Photograph: Anders Kvamme
- Client
- Private, Bergen
- Site
- Ullensvang, Hardanger
- Area
- 210 m²
- Completed
- May 2023
- Structure
- CLT 120 mm, spruce
- Cladding
- Heartwood pine, untreated
- Award
- Houen Foundation 2023
- Photography
- Anders Kvamme
01
The ground stays as it was
Forty metres above Sørfjorden, on the north edge of a fruit farm terraced since the 1890s.
The family did not want the slope cut. So the house sits on a plinth of board-marked concrete that follows the fall of the ground — 380 mm at the west end, 1 640 mm at the east — and the floor above it is one level. The orchard terraces run under the east end and out the other side.
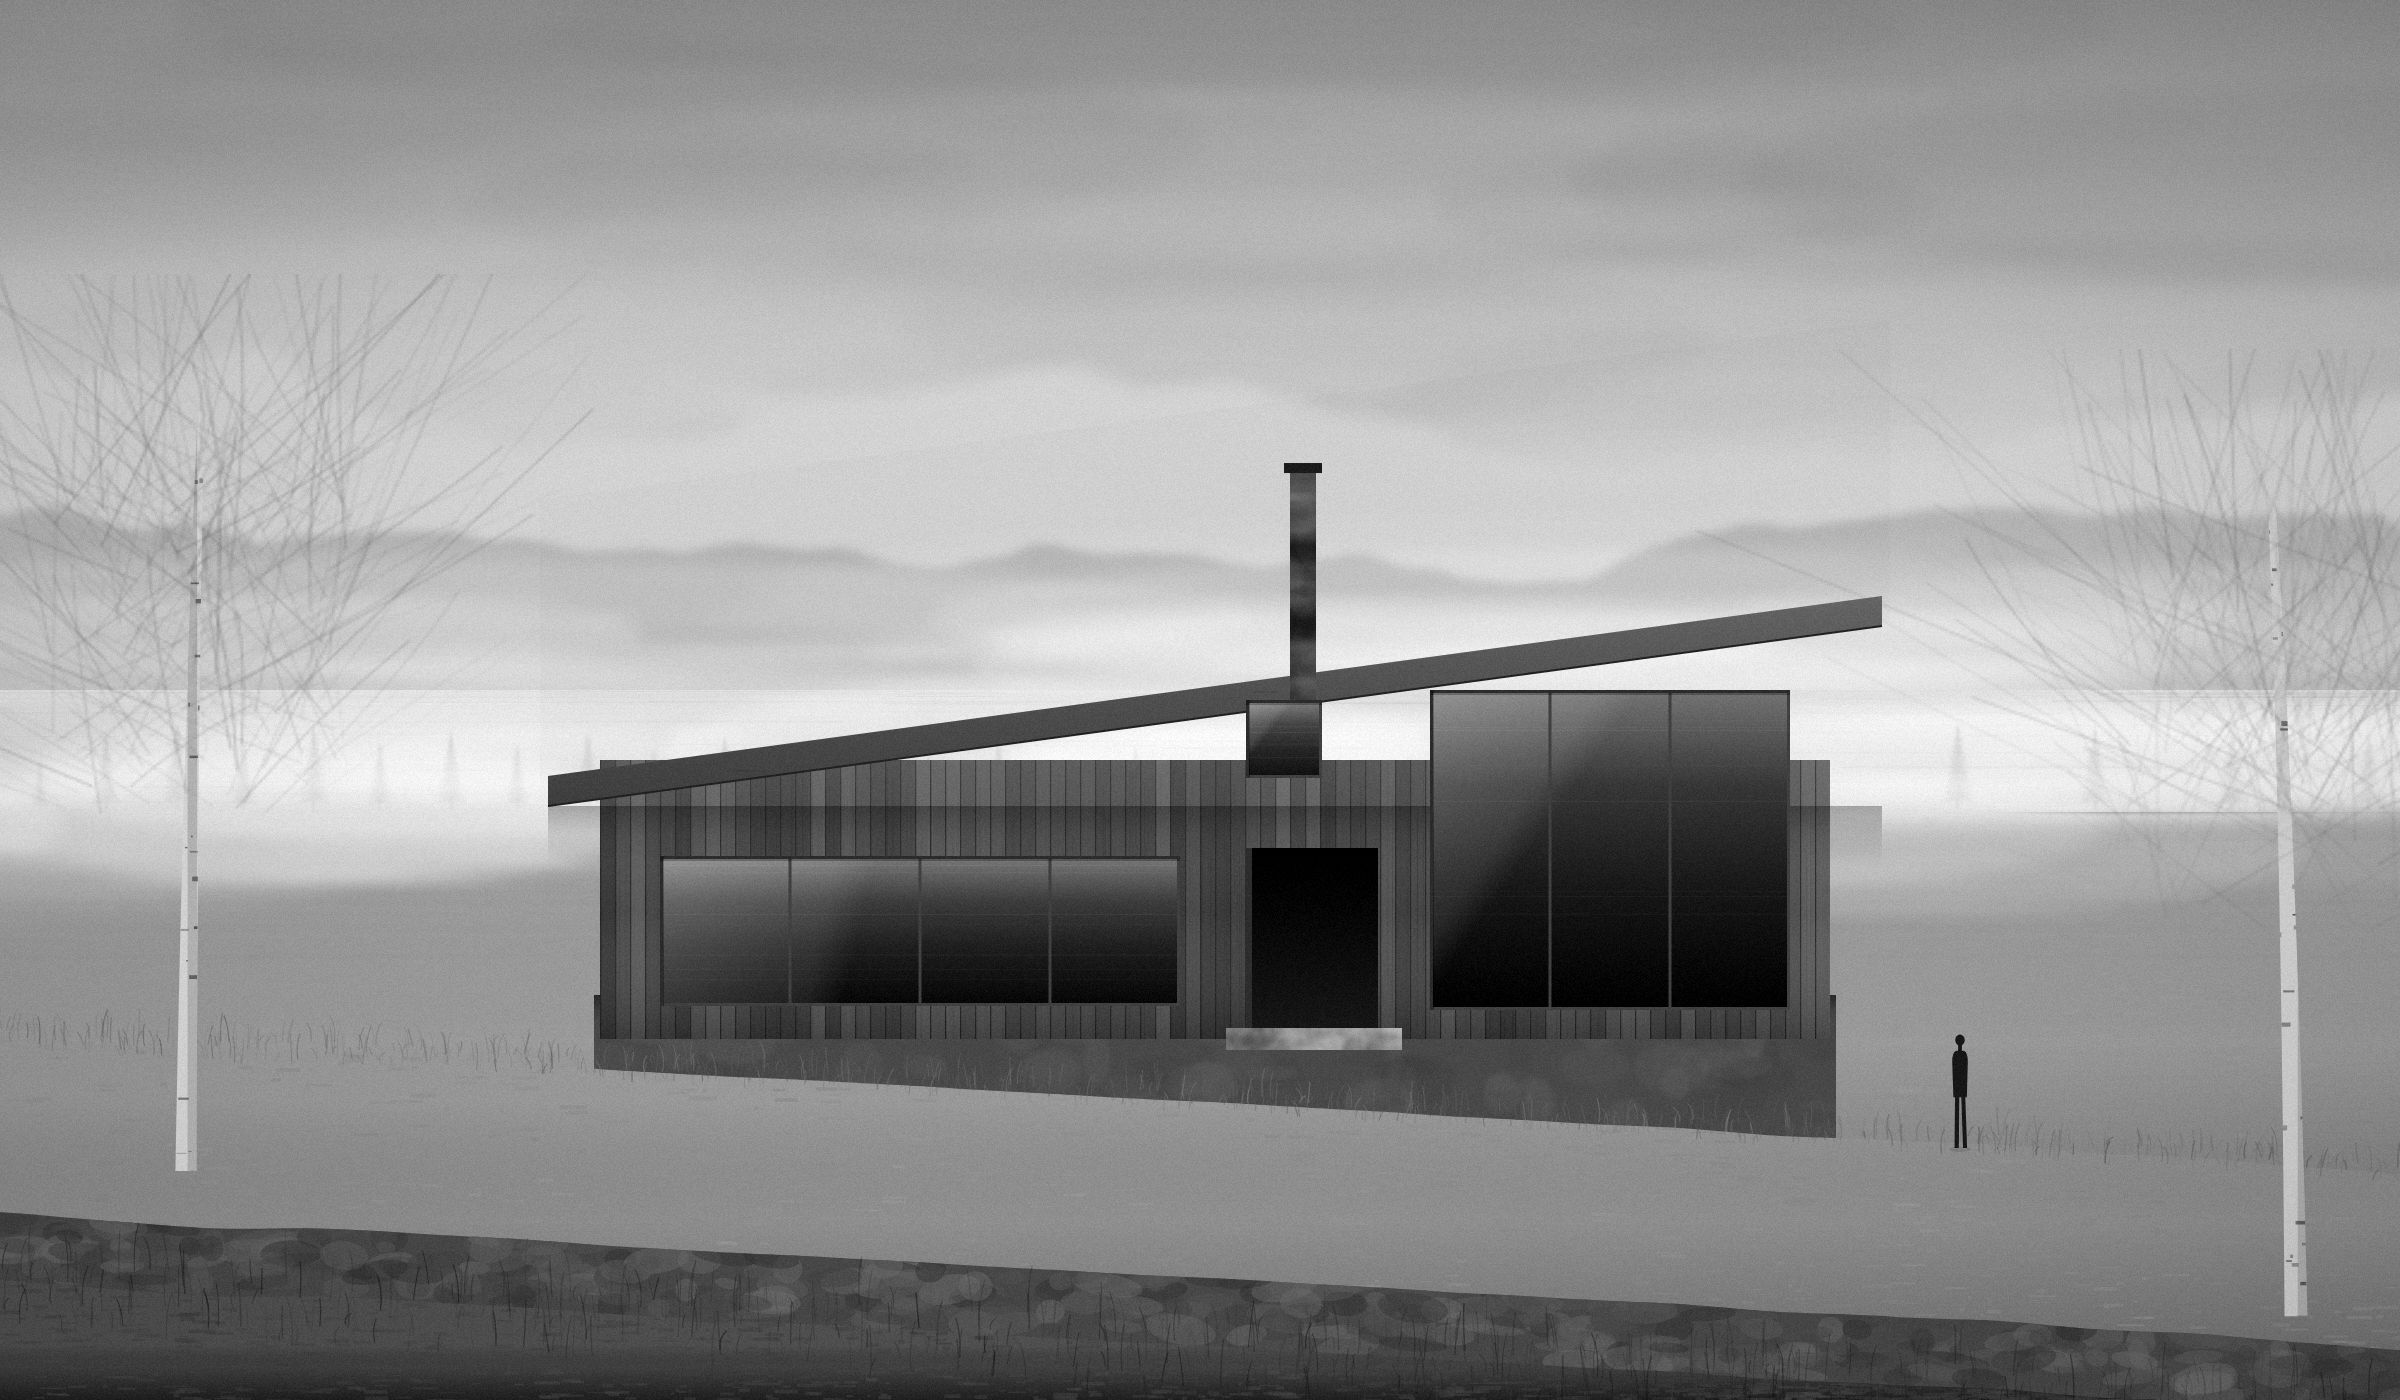
We visited in November, in February and in June before we drew anything. The November visit decided the roof. Rain here does not fall so much as travel, and a single plane pointed at the water sheds it in the direction it is already going.
02
Six days of crane
Panels cut in Åmot, trucked over Hardangervidda, craned into place in six days.
The structure is 120 mm cross-laminated spruce, left visible in the corridor and the bedrooms, lined with oiled oak where people sit. The external wall is 420 mm deep: 22 mm heartwood pine on 36 × 48 battens, a taped wind barrier, 250 mm wood fibre, then the CLT.
The pine is untreated. It arrived the colour of butter and by the second winter it had gone the colour of the rock behind it. The client asked us twice whether this was a mistake. It was not.
03
North light, and one warm room
Everything here is grey for six months of the year. So the house is grey, except where you sit.
The roof rises from 3 600 mm at the west to 6 850 mm at the east. That puts the tall glass where the fjord is and keeps the low eaves over the entrance, where the weather comes from. There are no downlights anywhere in the house.
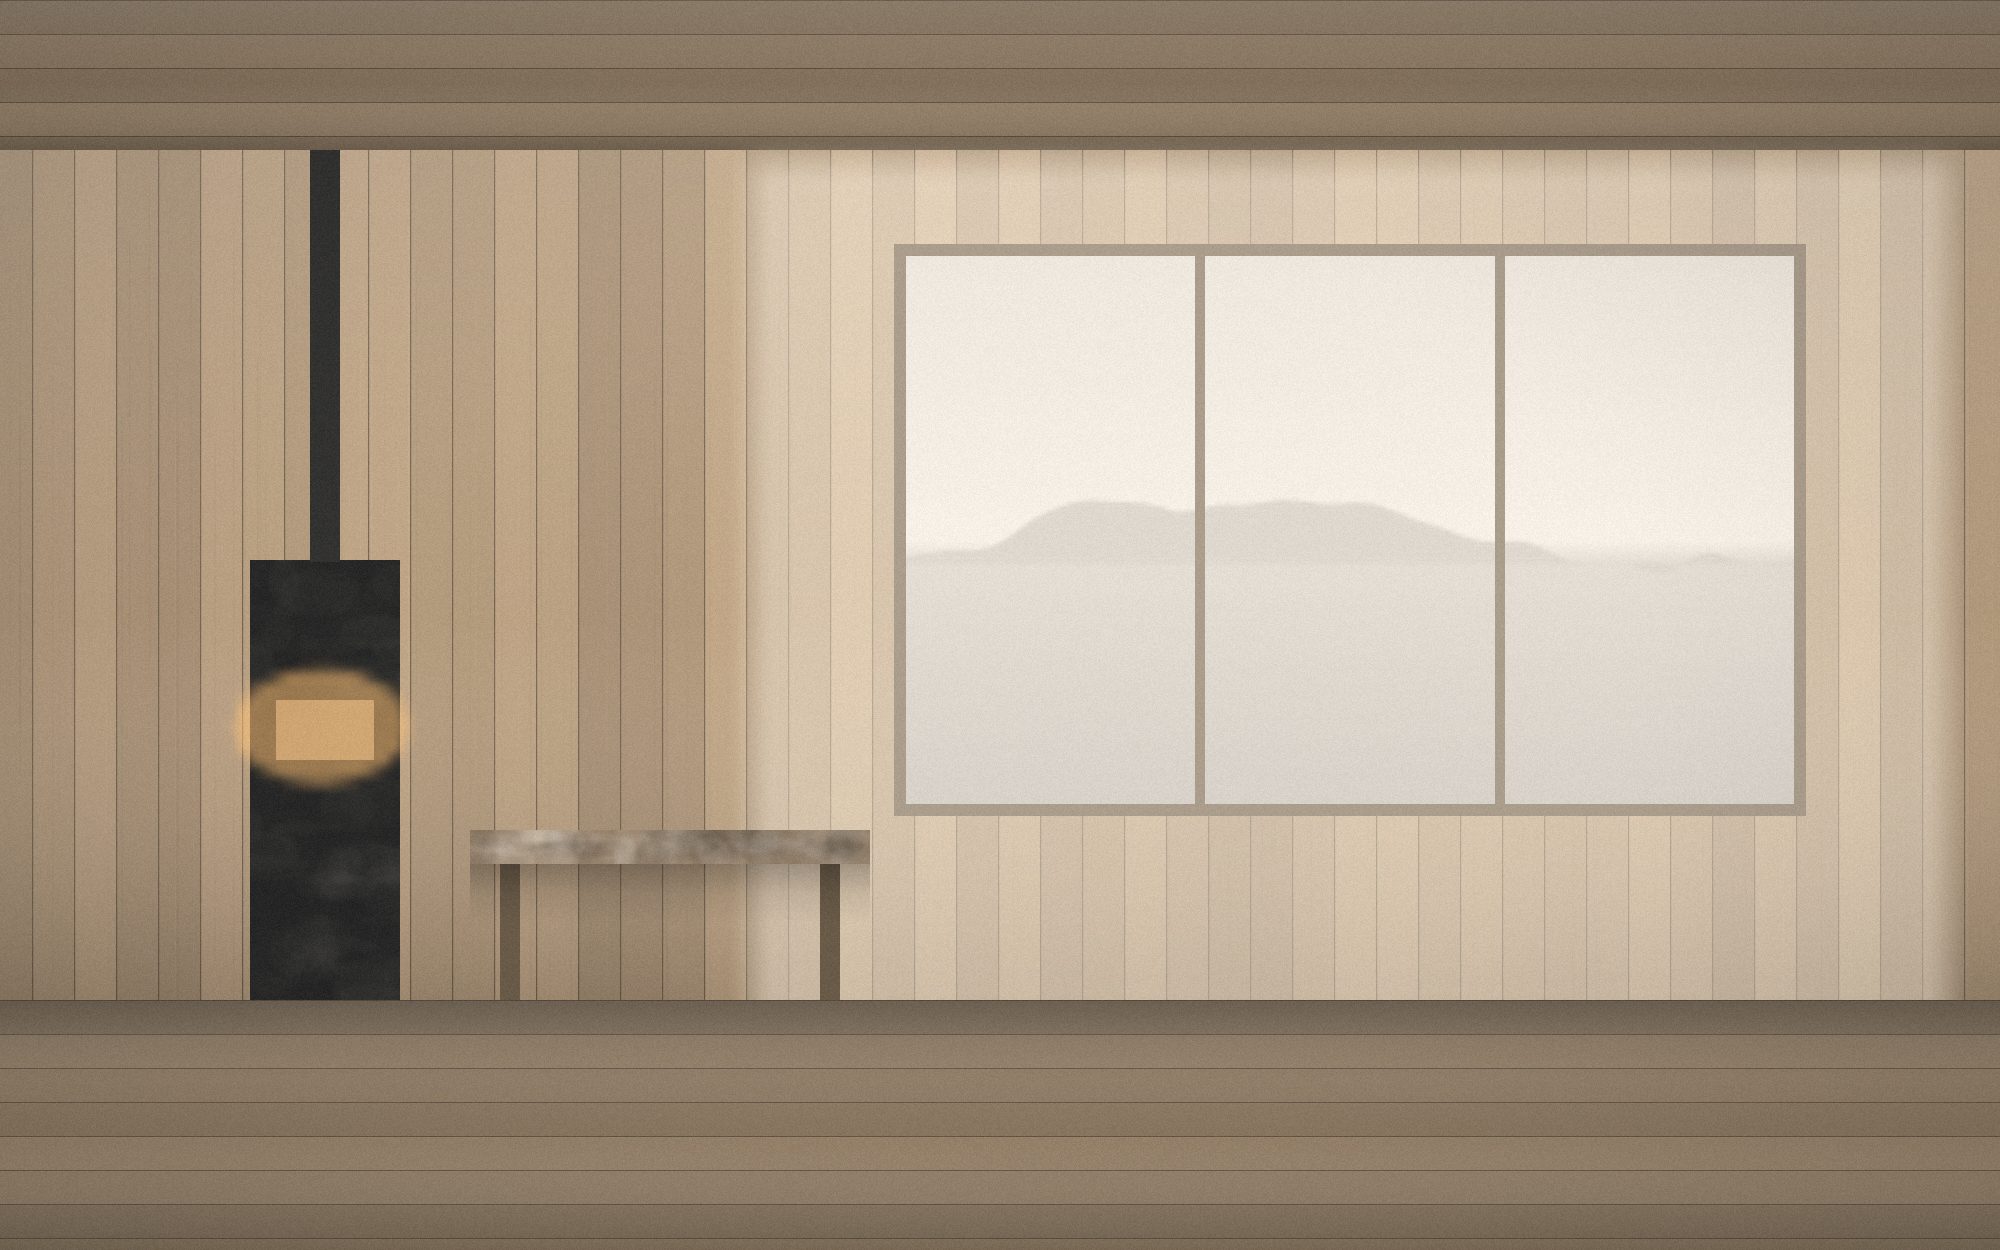
The living room is lined in oiled European oak from the floor to the underside of the CLT. It is the only colour in the building, and the reason the fjord looks as cold as it actually is.
Drag or swipe the sheet · plan, section and elevation share one origin
Overall 18 240 × 9 700 mm · ridge +6 850 · floor ±0.000
Materials
Heartwood pine
22 mm, sawn, vertical, untreated. From Nordre Land; heartwood only, and never less than 60 % on the south face.
CLT spruce
120 mm in three layers, visible inside. 214 panels, none heavier than 1.9 tonnes, all cut in Åmot.
Board-marked concrete
The plinth, cast against 100 mm pine boards used twice. The boards then went to the farm.
Oiled oak
15 mm European oak, hard-wax oil. The one warm surface, and the only colour we allowed ourselves.
Credits
- Architect
- Ingrid Halvorsen
- Project architect
- Sunniva Aas
- Interiors
- Tomas Berge, Amalie Thorsen
- Structure
- Format Ingeniører AS
- Contractor
- Ullensvang Bygg AS
- Landscape
- Halvorsen Atelier
- Photography
- Anders Kvamme
- Completion
- May 2023
- Award
- Houen Foundation Award, 2023
Next sheet
Bryggen Bathhouse