01 · Comporta

Casa das Dunas

38°23′06″N 8°47′24″W · 9.1 ha · 14 houses
Three low white houses with deep thatch overhangs standing along a dune shelf at Casa das Dunas, umbrella pines behind, long shadows on the sand.

Houses 06, 07 and 09 from the primary dune, March 202635 mm · 17:12

Fourteen houses on nine hectares behind the primary dune at Comporta, none of them taller than a pine.

The land was a failed eucalyptus plantation when we bought it in 2019. We took the eucalyptus out, replanted 2.1 hectares of umbrella pine, and let the licensing take the four years it took. The plan that came out of it puts every house on the second line, thirty metres back from the crest, so that from the beach you see a dune and a few roofs the colour of the dune.

Site
9.1 ha, 38% protected
Houses
14, in three typologies
Areas
184–416 m²
Plots
2 400–3 100 m²
Prices
€1 950 000 – €4 600 000
Completion
Spring 2026
Architect
Atelier Bastos Mateus
Landscape
Campo Aberto Paisagismo
The masterplan

Casa das Dunas

VDR-CDD-SP-001 · REV C · 1:2000
14 plots · 9.1 ha Dune line surveyed 03.2025 Sea at the left of the sheet
Keep scrolling — the plan stands up
Hover a house · click to find its plot
Select a plot for its details
The housesThree typologies

Three houses, one section

Every house is one room deep on the west side, so that the light crosses it, and every one has the same section: a limestone box, a reed roof carried two and a half metres past the wall, and a terrace the full width of the house. What changes is the plan.

T3 · plots 02, 03, 04, 10, 11, 12

Casa T3 Dune

A single volume of fifteen metres by twelve. Living, dining and kitchen run along the west face; three bedrooms sit behind a hall that runs the length of the house. The smallest of the three, and the one the architects like best.

House
184 m²
Terrace
58 m²
Bedrooms
3, two en suite
From
€1 950 000
VDR-CDD-T3-101Drawn 1:100 at A1

T4 · plots 05, 06, 07, 08, 09

Casa T4 Pine

An L. The long arm holds the living rooms and faces the water; the short arm turns into the pines and holds two bedrooms around a court with three trees kept from the plantation. The court is where the house is coolest in August.

House
286 m²
Terrace
84 m²
Bedrooms
4, three en suite
From
€2 850 000
VDR-CDD-T4-102Drawn 1:100 at A1
T5 · plots 01, 13, 14

Casa T5 Sea

The largest house, and the only one that lifts a room above the roof: a study with the whole horizon in it, reached by a stair from the hall. Five bedrooms, a court, and a pool set into the terrace so that its edge and the sea line up when you are sitting down.

House
416 m²
Terrace
120 m²
Bedrooms
5, all en suite
From
€4 400 000
VDR-CDD-T5-103Drawn 1:100 at A1
MaterialsFour, and no more

What the houses are made of

Four materials, used everywhere, and nothing else. We buy them in one order for all fourteen houses, which is why the limestone in the last house matches the limestone in the first, and why the reed came off one winter’s cut in the Sado marshes.

Sawn Moleanos limestone: a warm off-white face with shell fragments and fine saw marks.
Limestone01

Moleanos, sawn and honed, 40 mm. Floors, terraces, the pool surround.

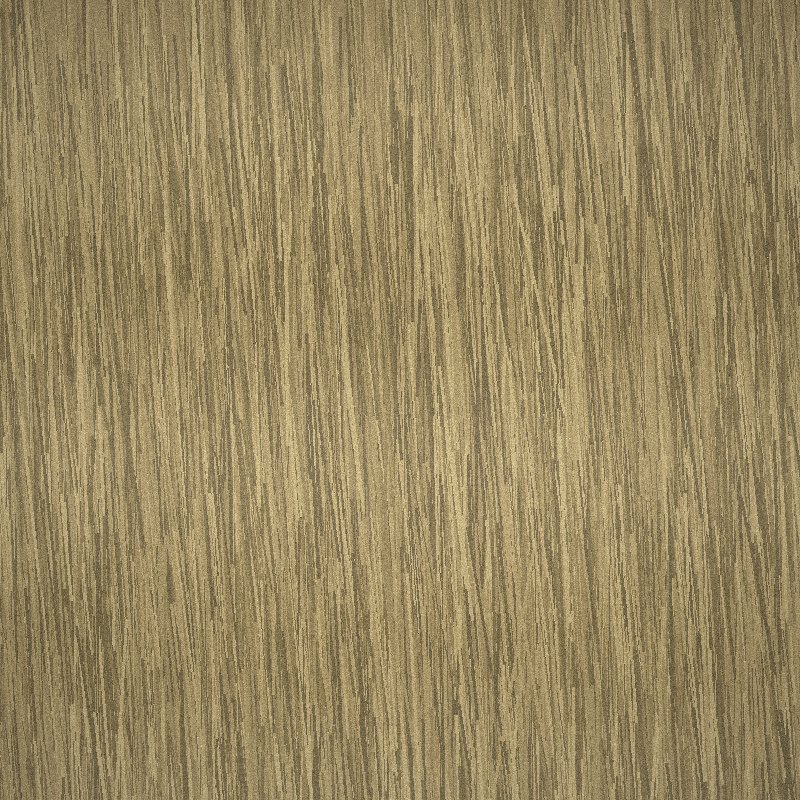
Thatch: bundled marsh reed cut flush, the stalk ends showing as fine parallel lines.
Reed02

Sado marsh reed, cut in winter, laid 300 mm deep by the Carrasqueira thatchers.

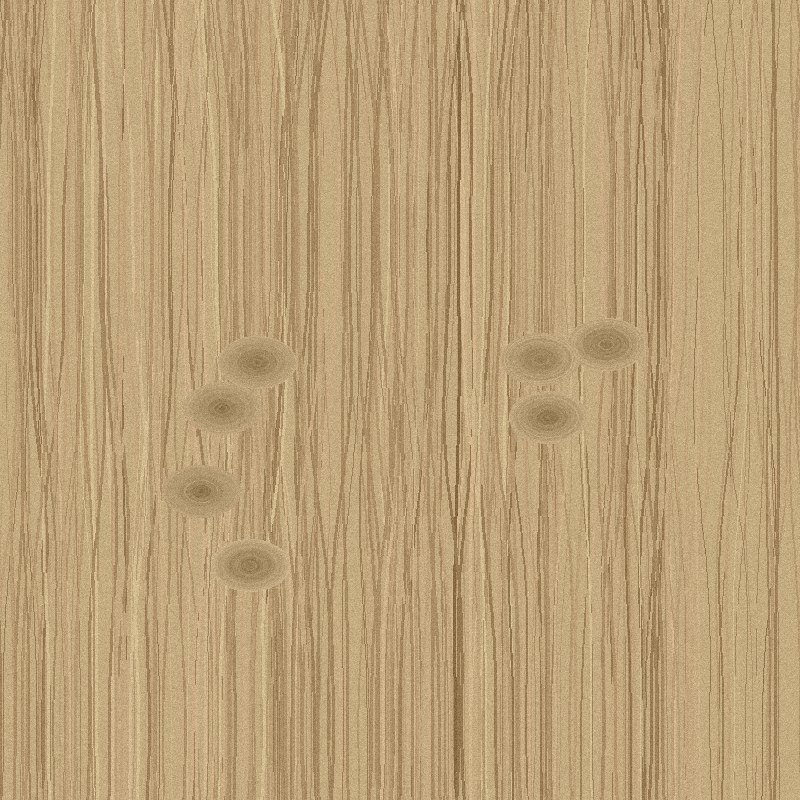
Sawn maritime pine board: vertical grain, two knots, a warm honey tone.
Pine03

Maritime pine from Grândola, brushed and oiled. Decks, shutters, the ceilings.

Unlacquered brass, brushed in one direction, already going brown at the edges.
Brass04

Unlacquered, so it goes brown in the salt within a season. Handles, taps, the door pulls.

The architects

Atelier Bastos Mateus

Lisbon · founded 2007 · Rita Bastos, Nuno Mateus

Rita Bastos and Nuno Mateus have built forty houses between Comporta and Melides and have never built one with a corridor on the sea side. Their office is four rooms above a hardware shop on Rua da Boavista, and the model of Casa das Dunas — chipboard, 1:200, made in a fortnight in 2020 — is still on the table under the window.

We asked them for houses that would be finished by the landscape rather than by us. They gave us a section instead of a style: a wall, a deep roof, a terrace, and a rule that the ridge may never rise above the dune behind it. Everything else on this page follows from that section.

Location

Getting there

Lisbon
1 h 20 by the A2 and the ferry at Tróia
Comporta beach
6 min on foot over the dune
Carvalhal
9 min by car, N 261
Setúbal
35 min
Lisbon airport
1 h 35
Nearest school
Grândola, 22 min
Availability

The plots

Ten of the fourteen are sold or reserved. The four that remain are 02, 08, 11 and 14 — one of each typology, and the last T5 on the north edge. Select a row to find it on the plan, or a house on the plan to find its row.

Updated 2 September 2026

Plot availability. Select a row to highlight the plot on the site plan.
PlotTypologyHouseTerracePlotPriceStatus
01 Casa T5 Sea 416 m² 120 m² 3 050 m² €4 600 000 Sold
02 Casa T3 Dune 184 m² 58 m² 2 970 m² €1 950 000 Available
03 Casa T3 Dune 184 m² 58 m² 2 450 m² €2 100 000 Sold
04 Casa T3 Dune 192 m² 58 m² 2 320 m² €2 150 000 Reserved
05 Casa T4 Pine 286 m² 84 m² 4 000 m² €2 950 000 Sold
06 Casa T4 Pine 298 m² 84 m² 4 810 m² €3 100 000 Sold
07 Casa T4 Pine 286 m² 84 m² 3 590 m² €2 850 000 Reserved
08 Casa T4 Pine 298 m² 84 m² 3 960 m² €3 050 000 Available
09 Casa T4 Pine 286 m² 84 m² 3 800 m² €2 900 000 Sold
10 Casa T3 Dune 184 m² 58 m² 2 920 m² €2 050 000 Sold
11 Casa T3 Dune 192 m² 58 m² 3 040 m² €2 200 000 Available
12 Casa T3 Dune 184 m² 58 m² 2 850 m² €2 000 000 Sold
13 Casa T5 Sea 408 m² 120 m² 2 880 m² €4 400 000 Reserved
14 Casa T5 Sea 416 m² 120 m² 2 810 m² €4 500 000 Available
AvailableReservedSold
Prices exclude IMT and stamp duty.
Documents

Request the brochure

The brochure has the survey, the three plans at 1:100, the material schedule, the planting plan and the price list. Sofia Ribeiro sends it herself, usually the same afternoon.

Sales suite · Rua do Secador 3, Comporta
Thursday to Monday, 10–19
Please tell us your name.
We need a valid email to reply.

The brochure is a 48-page PDF, 32 MB. We send it ourselves, once.

Thank you,

The brochure is on its way, with the plot list as it stood this morning. If you would like to walk the site, we are there on Thursdays and Fridays.